

Why Builders Should Introduce Architectural Visualisation Before Client Approvals
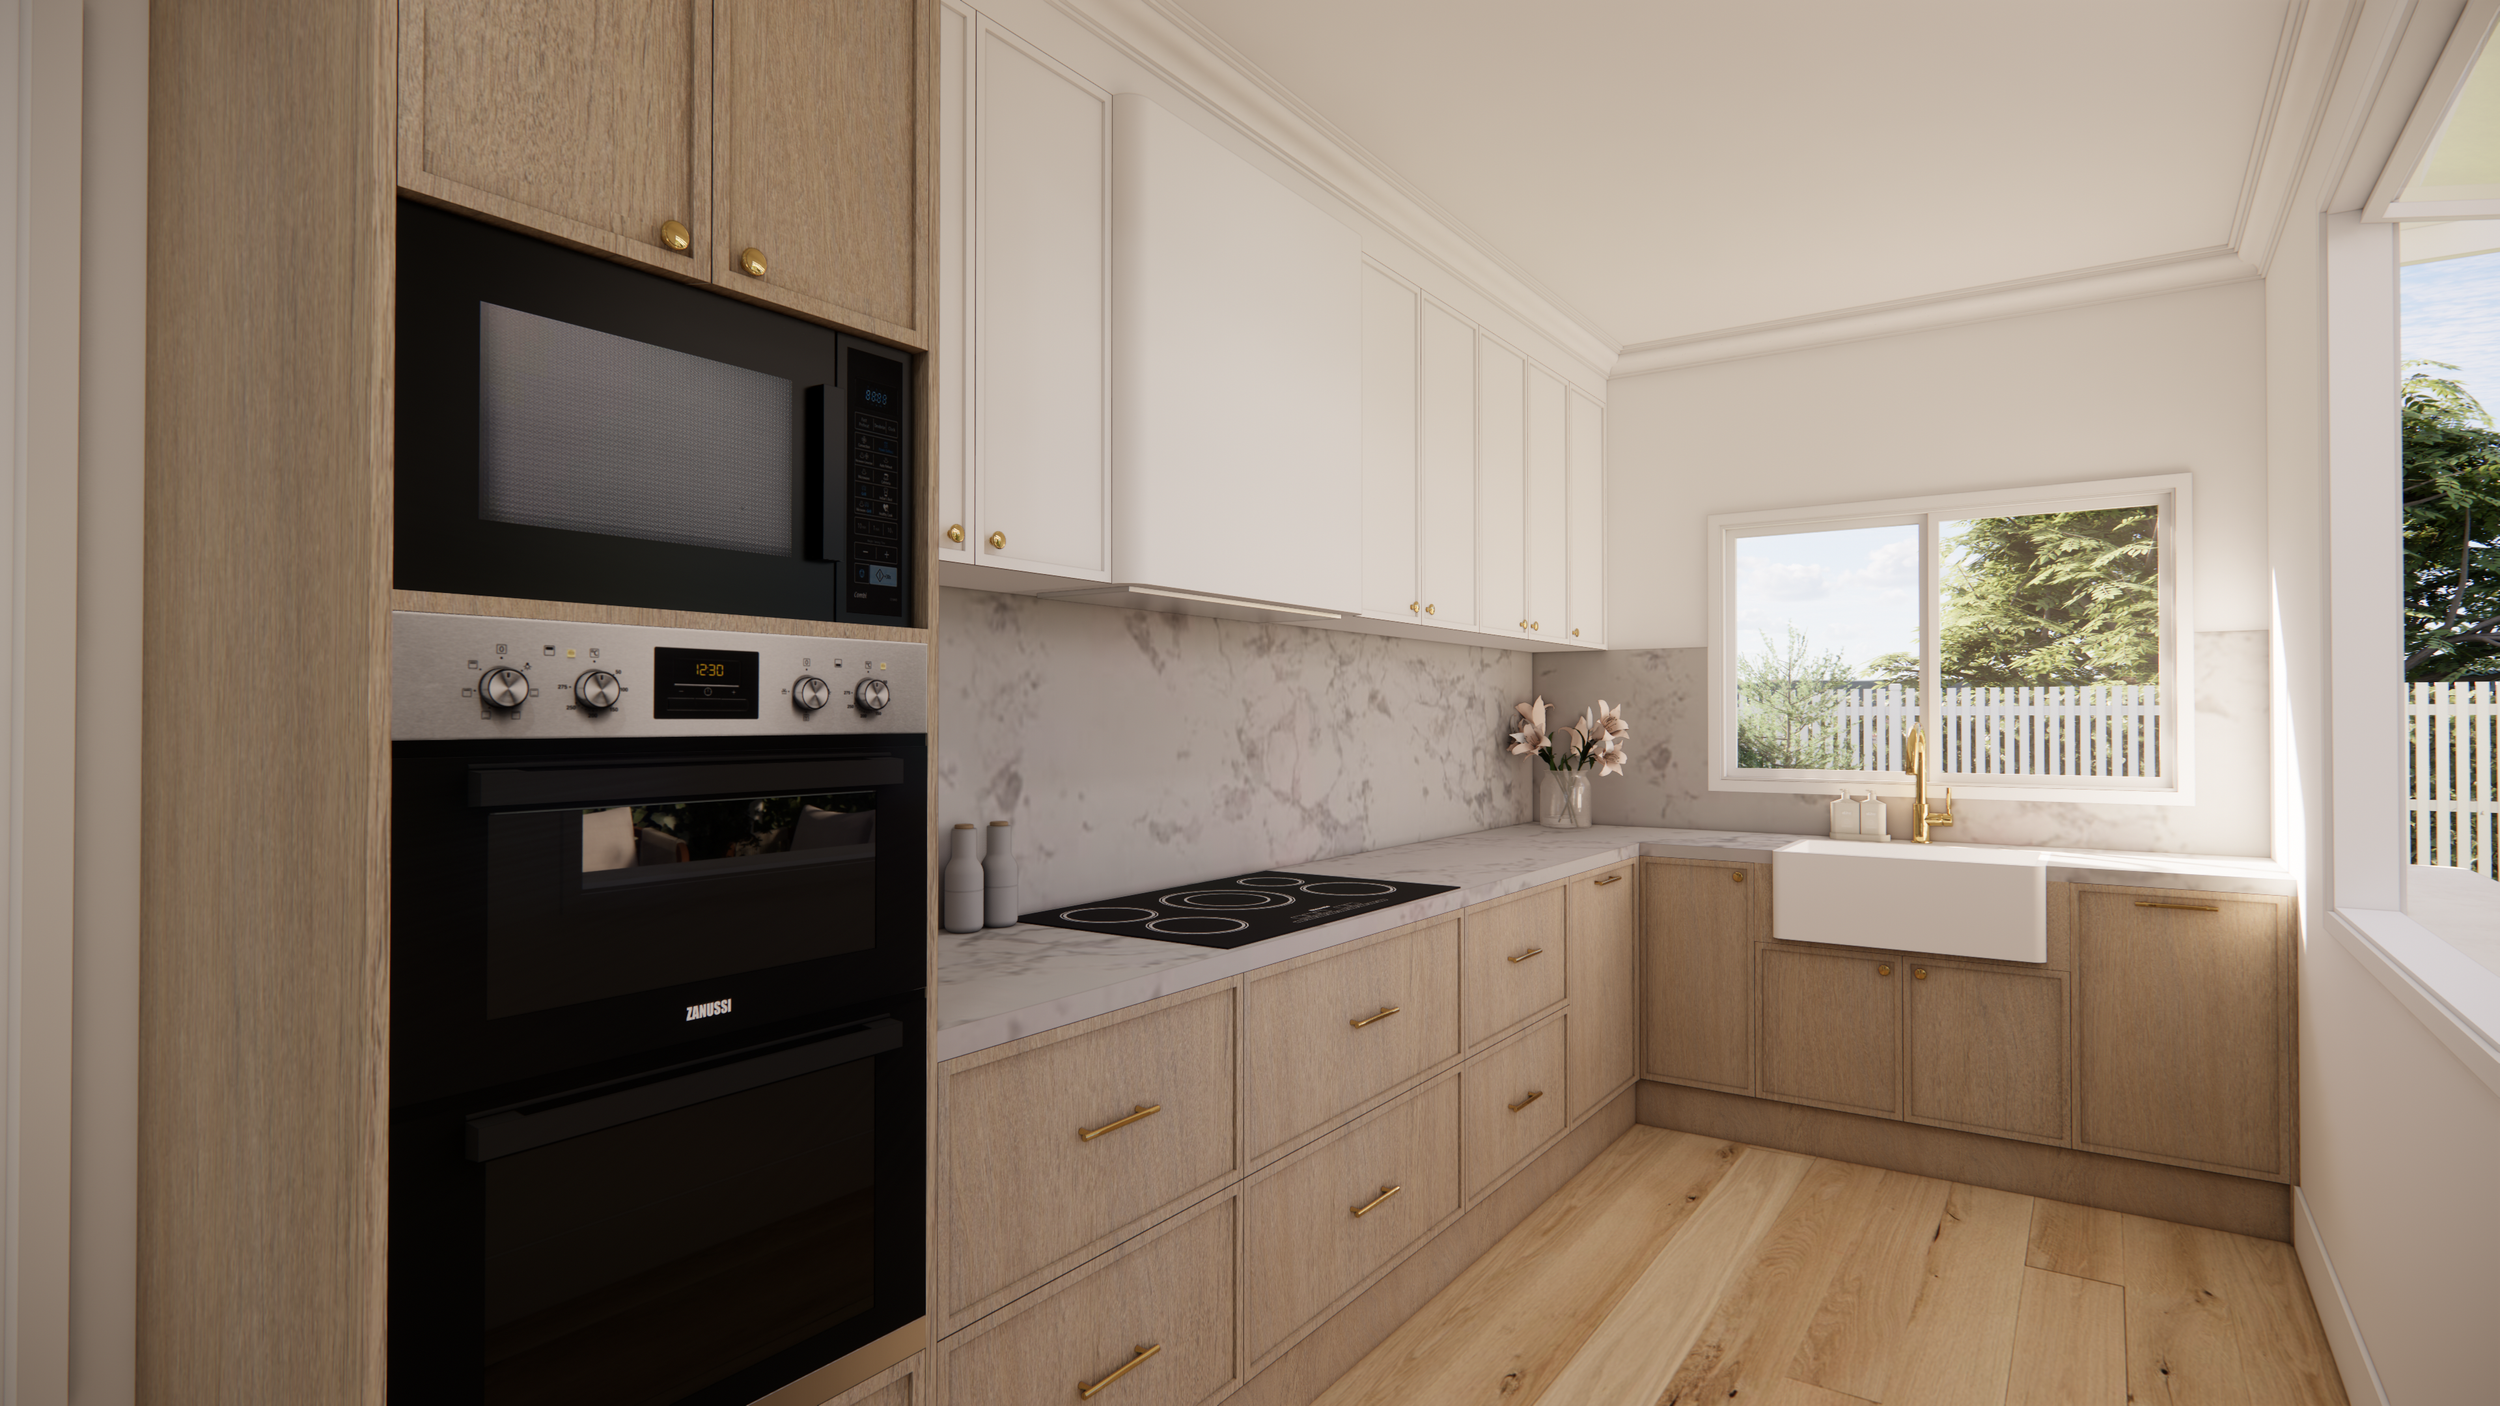
Every builder has experienced the same conversation.
"I like it... I just can't picture it."
Even with detailed floor plans and elevations, many clients struggle to visualise how their future home or renovation will actually feel. This uncertainty often leads to delayed decisions, additional revisions and unnecessary stress during the construction process.
Architectural visualisation bridges that gap.
Rather than asking clients to interpret technical drawings, it allows them to experience the proposed space before construction even begins. For builders, this means clearer communication, more confident clients and a smoother project from concept through to completion.
Why Floor Plans Aren't Always Enough
Floor plans are one of the most important documents in any residential project.
They communicate dimensions, circulation and spatial planning.
But unless someone works in the construction industry, reading plans doesn't always come naturally.
Clients often struggle to understand:
ceiling heights
room proportions
cabinetry layouts
natural & artificial light
material implementation
how spaces connect
Architectural visualisation transforms these technical drawings into realistic images that are far easier to understand.
Rather than imagining the finished result, clients can actually see it.
Better Communication Creates Better Projects
At Studio Alyza, we don't see visualisation as a marketing tool.
We see it as a communication tool.
When everyone shares the same understanding of the design, projects naturally become more efficient.
Builders gain confidence that the design intent is understood.
Clients feel more comfortable making decisions.
Designers can explain ideas without relying on imagination alone.
This collaborative approach reduces uncertainty before construction begins.
When Should Architectural Visualisation Be Used?
Many people assume renders are created at the end of a project.
In reality, they're most valuable much earlier.
The ideal time is during design development, before major decisions have been locked in.
This allows clients to confidently review:
kitchen layouts
bathroom designs
joinery
lighting
materials
furniture placement
spatial relationships
Small refinements at this stage are significantly easier than changes during construction.
Supporting Builders Through Collaboration
Studio Alyza works alongside builders, designers and cabinet makers rather than replacing them.
Our role is to strengthen communication throughout the design process by providing realistic visualisation and clear documentation that supports confident decision making.
Whether you're presenting a renovation, custom home or new joinery package, architectural visualisation helps everyone understand exactly what is being built.
It's not about creating impressive images.
It's about creating clarity.
Why Visualisation Saves More Than Time
When clients understand the design earlier, projects often benefit from:
fewer design revisions
faster client approvals
improved communication
clearer builder expectations
more confident material selections
reduced construction changes
Good visualisation supports better decision making.
Better decisions lead to smoother projects.
How Studio Alyza Can Help
Studio Alyza partners with builders, designers and industry professionals across Melbourne and Australia.
Our services include:
Architectural Visualisation
Design Development
Joinery Documentation
Interior Design Support
Every project is approached collaboratively, with the goal of helping everyone involved understand the design before construction begins.
Conclusion
Architectural visualisation is no longer just a presentation tool.
It's an essential part of modern residential design communication.
By helping builders, designers and clients share the same vision from the beginning, visualisation creates confidence, reduces uncertainty and supports better project outcomes.
At Studio Alyza, that's exactly what we aim to achieve.
Creating clarity through visualisation.
Planning your next residential project?
If you're a builder, designer or cabinet maker looking for support with architectural visualisation, design development or documentation, we'd love to collaborate.
