

What Builders and Interior Designers Should Finalise Before 3D Visualisation Begins
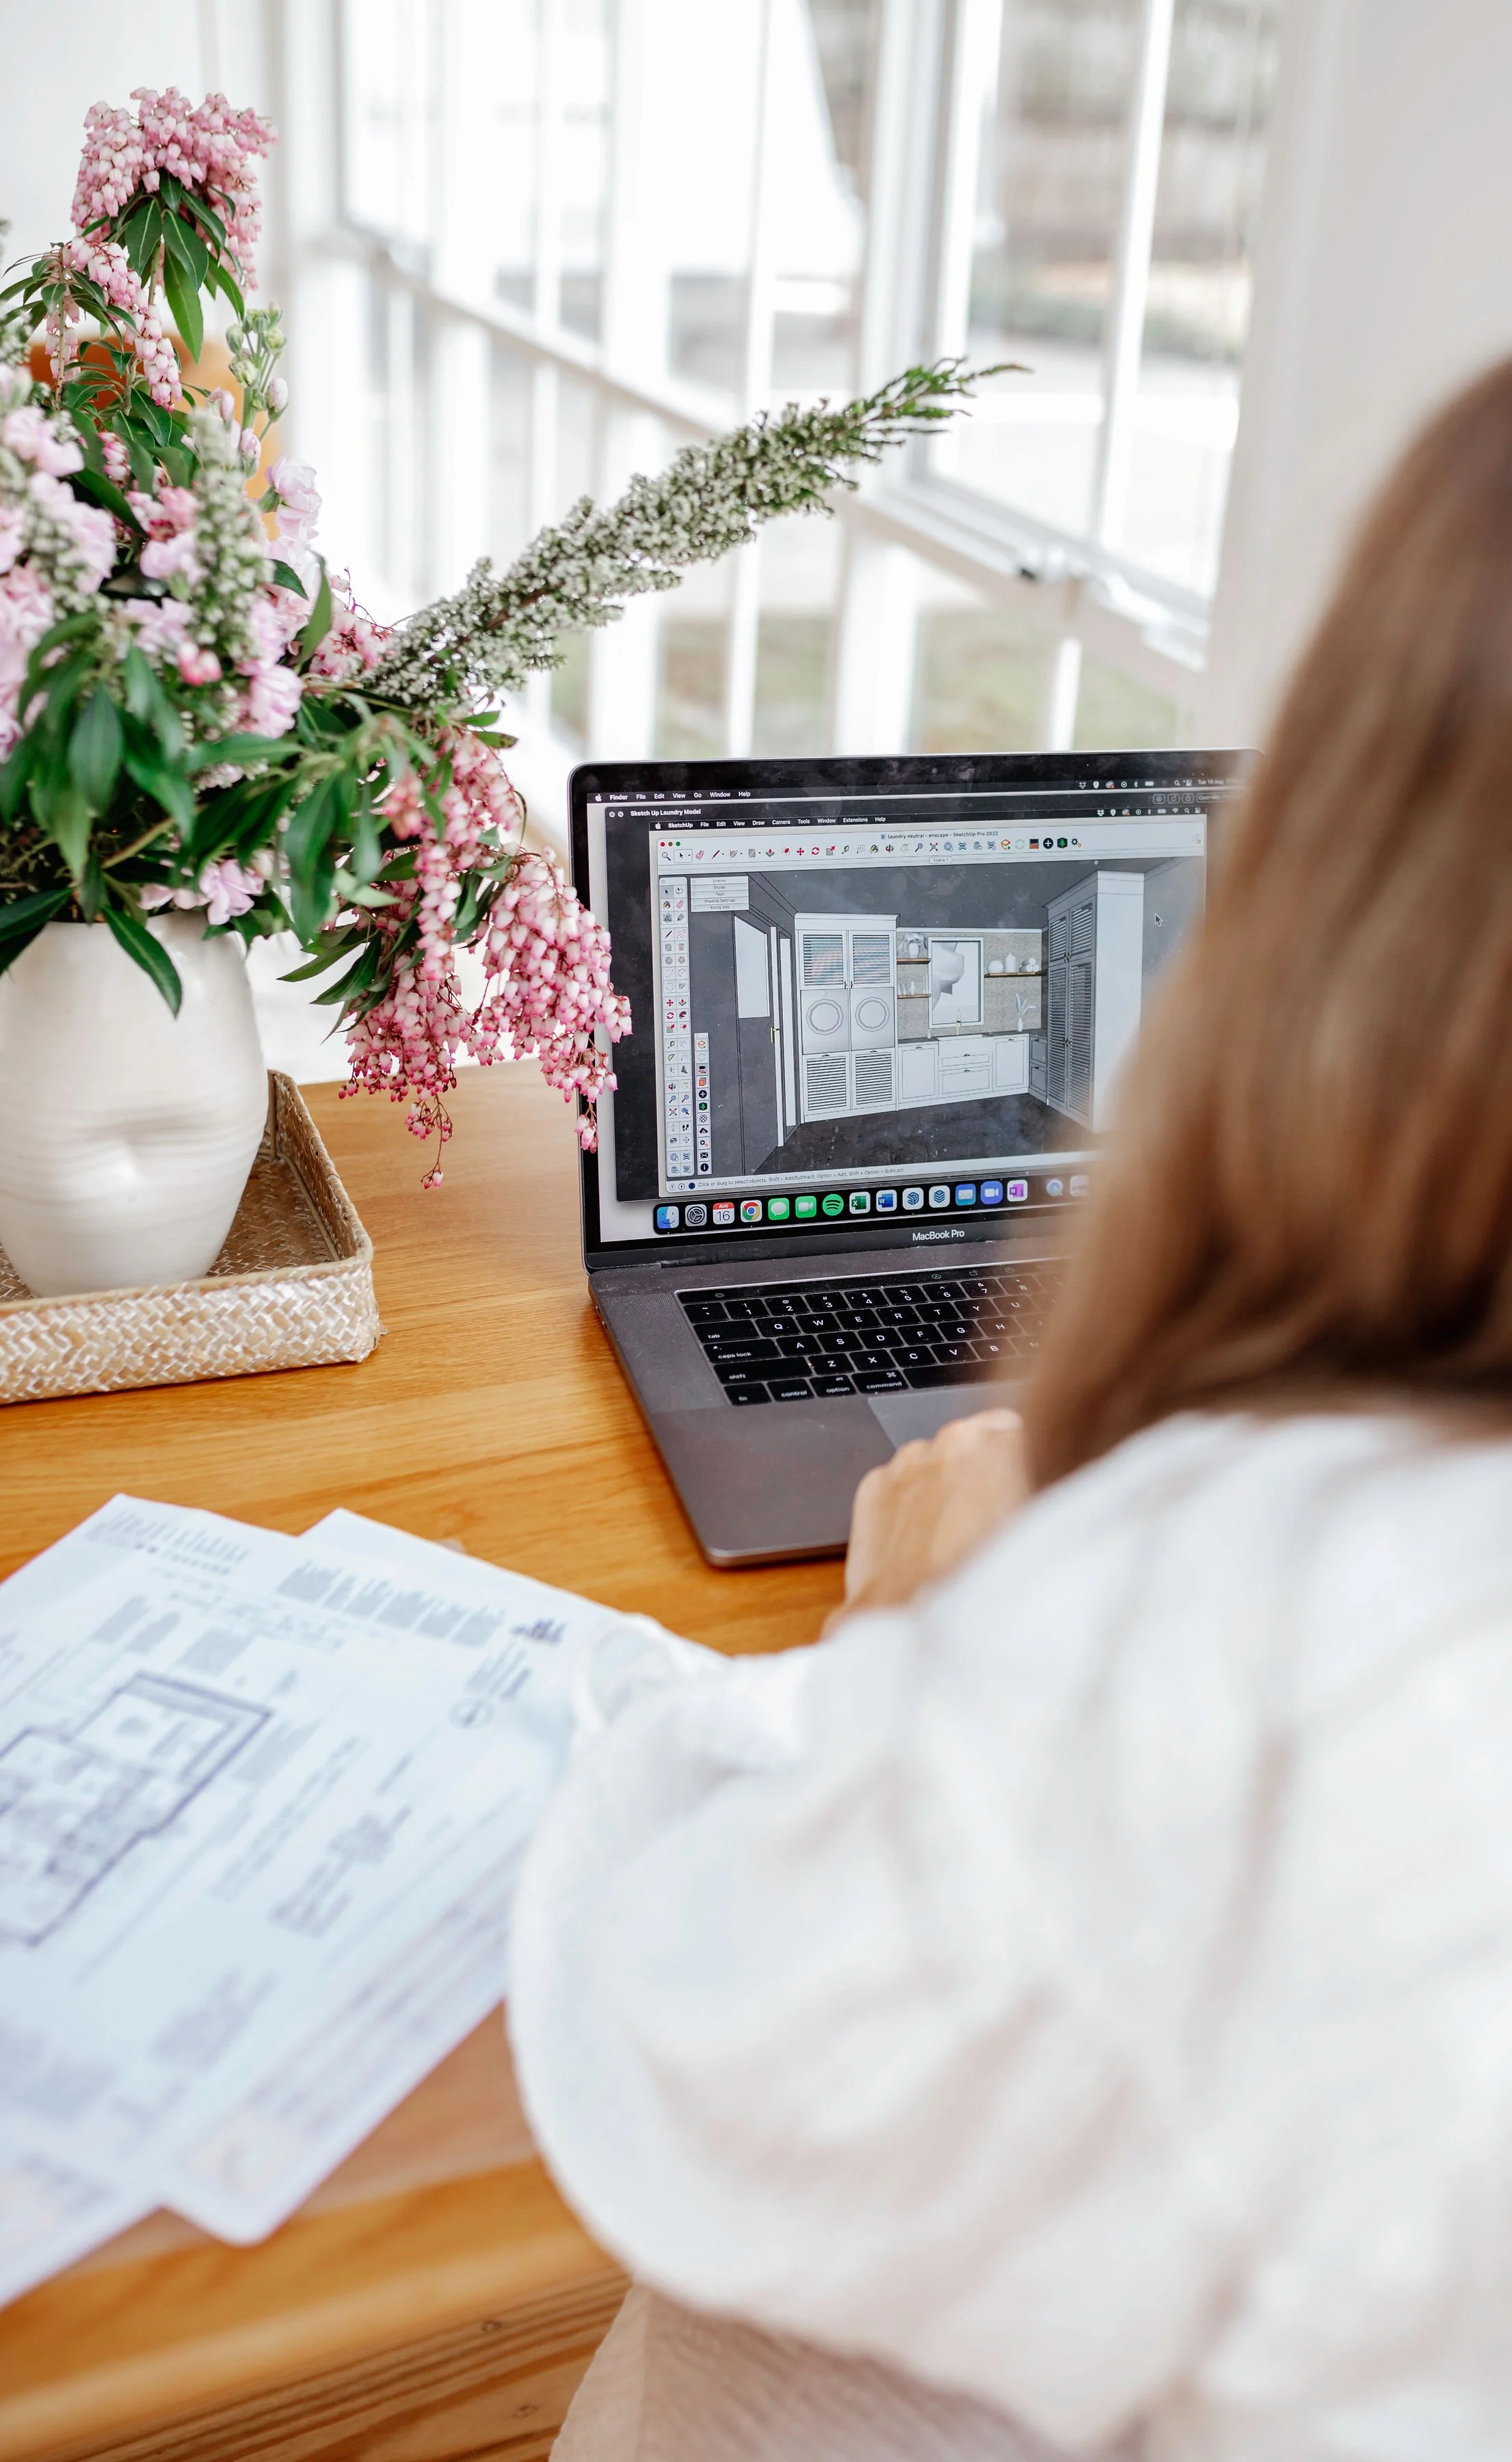
A photorealistic render isn't where the design process starts. It's where your ideas come together.
The more information that's resolved before modelling begins, the more accurately your design can be represented and the smoother the process becomes for everyone involved.
That doesn't mean every tapware selection needs to be locked in. But having the key decisions made early allows your visualisation to become a powerful communication tool rather than another round of design development revisions.
Here's what I recommend finalising before we begin.
A Clear Floor Plan
Everything starts with the layout.
By this stage, the room configuration, walls and overall furniture/cabinetry/fixtures layout should be largely resolved. Small refinements can still happen, but significant layout changes after modelling has begun often mean unnecessary cost to you.
Joinery & Selections
Custom joinery is often the hero of a project, so it's important to have a clear design direction before modelling begins.
This doesn't mean every internal cabinet detail needs to be complete, but having the overall layout, sizing and key features decided allows the space to be accurately represented. Let’s take a kitchen for example
Think:
Cabinet layouts
Island proportions
Appliance locations and selections
Open shelving
Feature joinery
Selections (flooring, bench tops, cabinet colour and profile etc)
Lighting
These decisions have a huge impact on the final result.
Design Concept
One of the most valuable things a designer can provide is context.
Reference images, mood boards and inspiration photos help communicate the feeling you're trying to achieve.
Whether the goal is warm minimalism, contemporary coastal or modern Australian, understanding the overall vision ensures the visualisation reflects your design rather than simply reproducing a model.
Paired with your visuals we also need your selections: FF & E schedule, your floor plans & drawings so your project can be drawn in 3D.
The Purpose of the Render
Not every render needs to achieve the same outcome.
Before modelling begins, I always like to understand:
Is this for client approval?
Marketing?
Internal design review?
Builder coordination?
Social media?
Sales?
Understanding how the images will be used helps determine the level of detail, styling and camera angles required.
It's a small conversation that makes a big difference.
Leave Room for Collaboration
While preparation is important, visualisation isn't about having every single decision locked in.
Often, it's through seeing the space in three dimensions that designers identify opportunities to refine proportions, adjust materials or rethink a feature before construction begins.
The process should support great design—not limit it.
Better Preparation. Better Visualisation.
When builders and designers come to a project with a clear brief, resolved layouts and a strong design direction, the visualisation process becomes more efficient, more enjoyable and ultimately more valuable.
It's not about creating a pretty picture.
It's about giving everyone involved the confidence to move forward.
Studio Alyza partners with interior designers, builders and industry professionals to create photorealistic visualisations that communicate design intent with clarity and confidence.
Whether you need support on a single project or ongoing collaboration, we'd love to become an extension of your team.
Let's bring your next project to life.
