Project Timarron
Project Snapshot
Builder: Bayview Renovations
Location: Langwarrin VIC
Project Type: Full Home Renovation
Developed in collaboration with Bayview Renovations, this full home renovation involved the redesign and coordination of multiple living spaces throughout the home.
Studio Alyza was engaged from the initial consultation stage through to design development, documentation and visualisation, helping guide the project from concept through to construction.
Project overview
Scope Of Works
The objective was to create a cohesive design throughout the home while improving functionality, storage and day-to-day living for a family. Working closely with the builder and client, each space was carefully considered to ensure a consistent design across the entire renovation while honouring budgets and timeframe expectations.
design brief
✓ Kitchen
✓ Laundry
✓ Mudroom
✓ Living Room
✓ Lounge Room
✓ Ensuite
✓ Main Bathroom
✓ Secondary Bathroom
included spaces
✓ Design Development
✓ Joinery Documentation
✓ Material & Finish Selections
✓ Internal Elevations
✓ 3D Visualisation
✓ Builder Collaboration
Services Provided
Visualisation to Reality
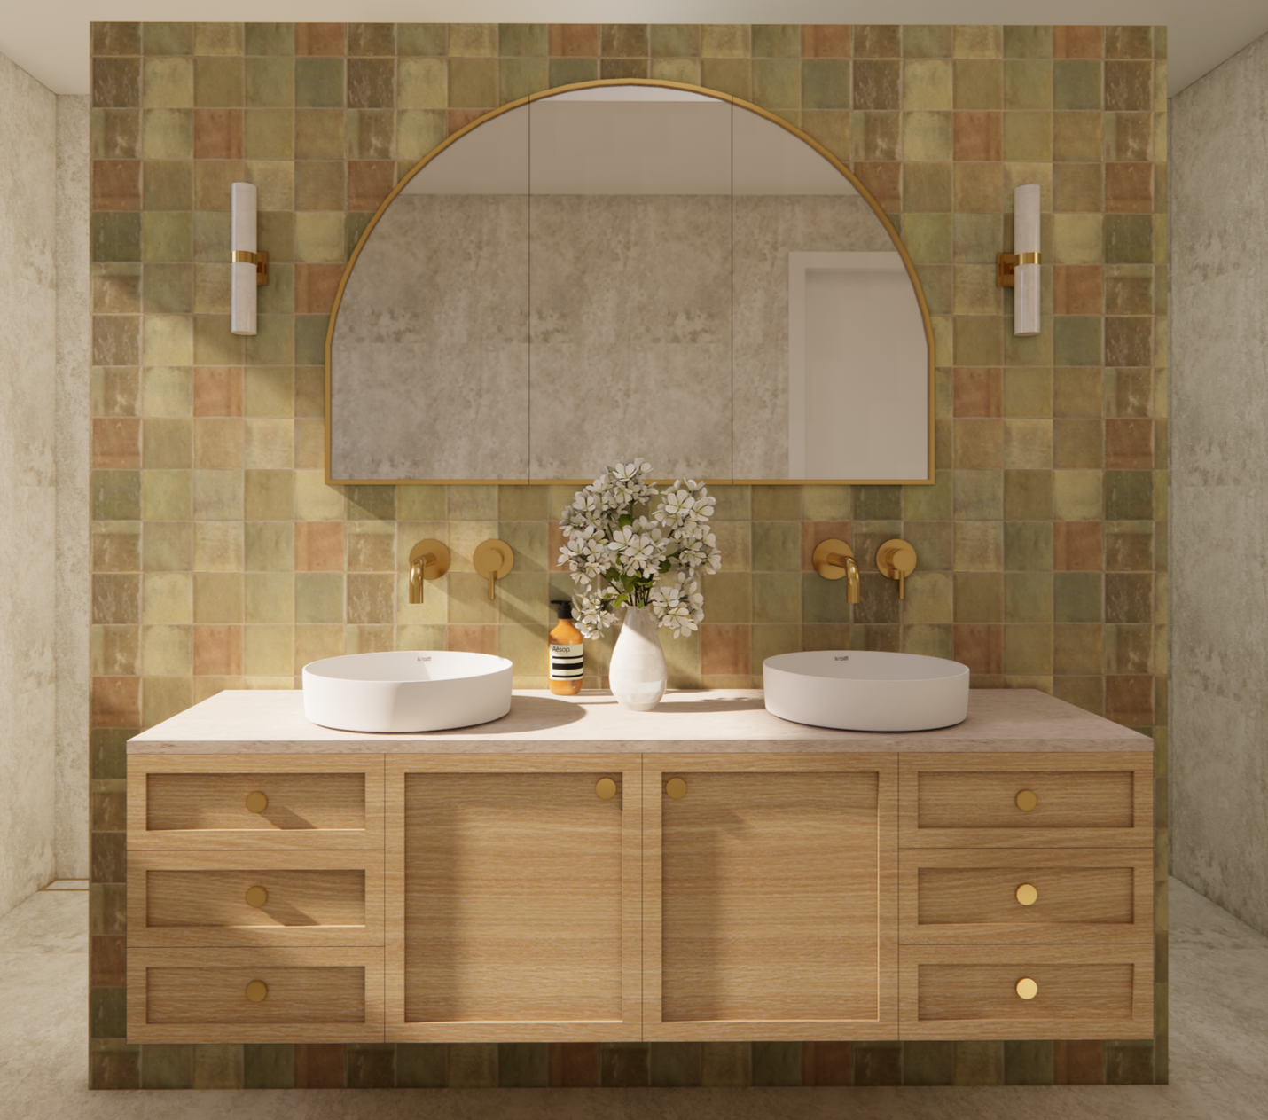
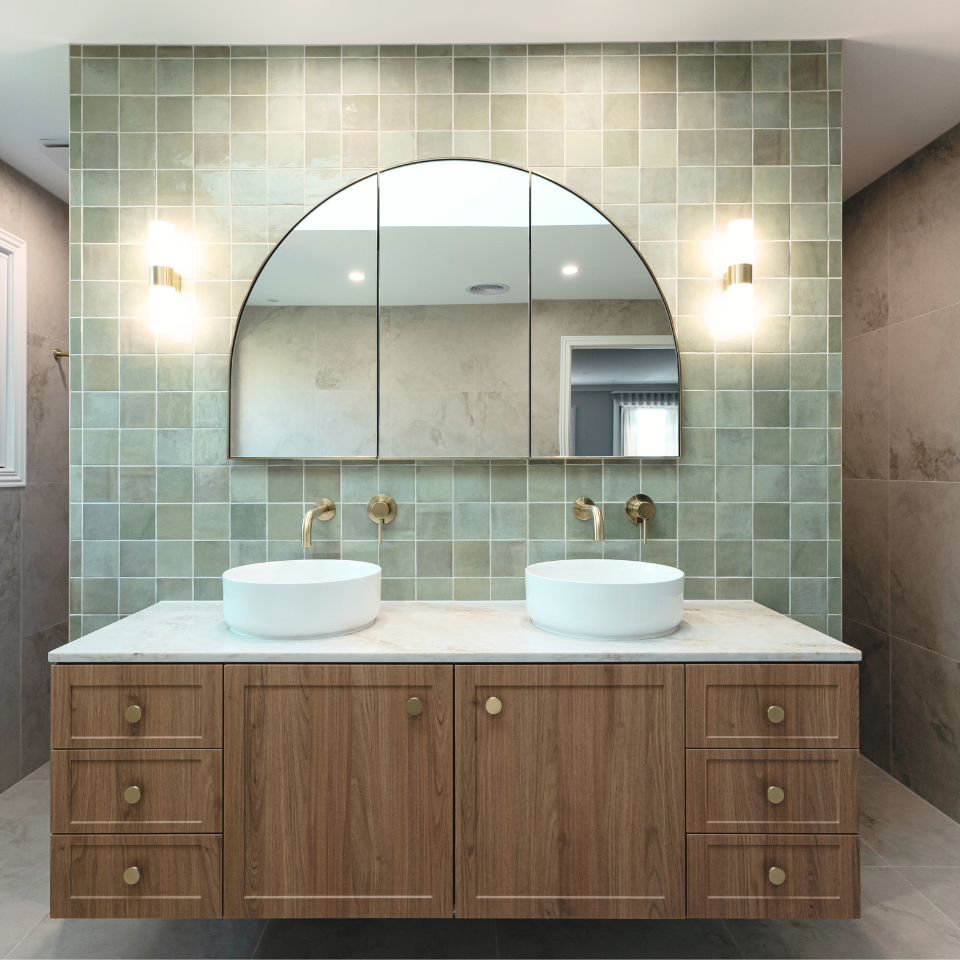
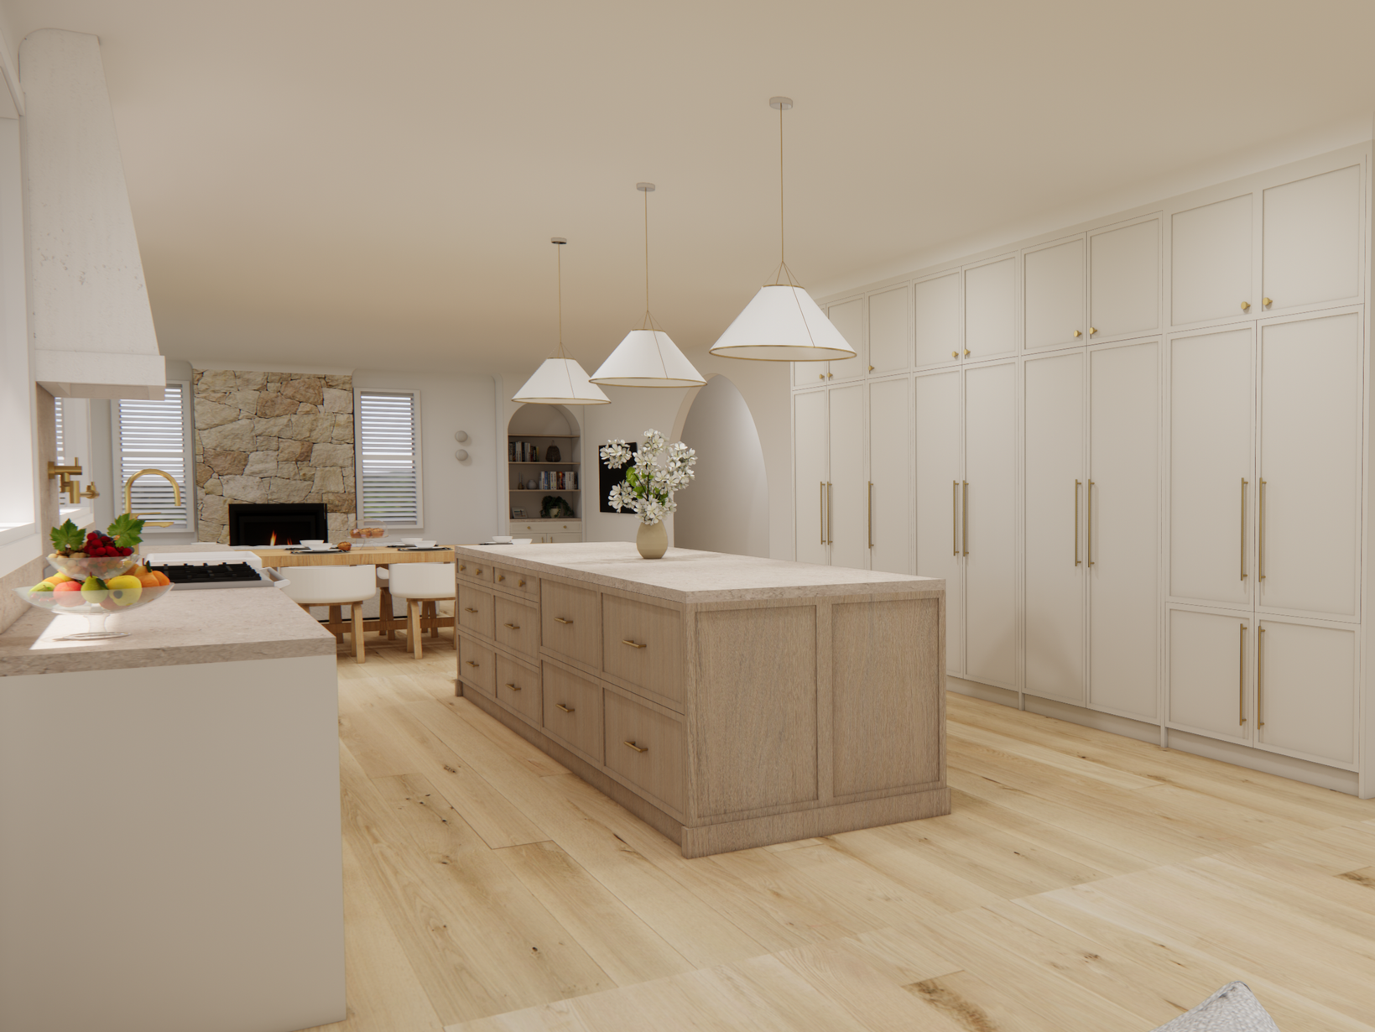
Photorealistic renders were developed during the design phase to communicate intent and assist decision-making. The completed outcome closely reflects the approved design documentation.
Featured Spaces
The Timarron renovation encompassed multiple spaces throughout the home, each carefully developed to create a cohesive design while prioritising the practical requirements of everyday living for a family. A selection of key spaces from the project are showcased below.
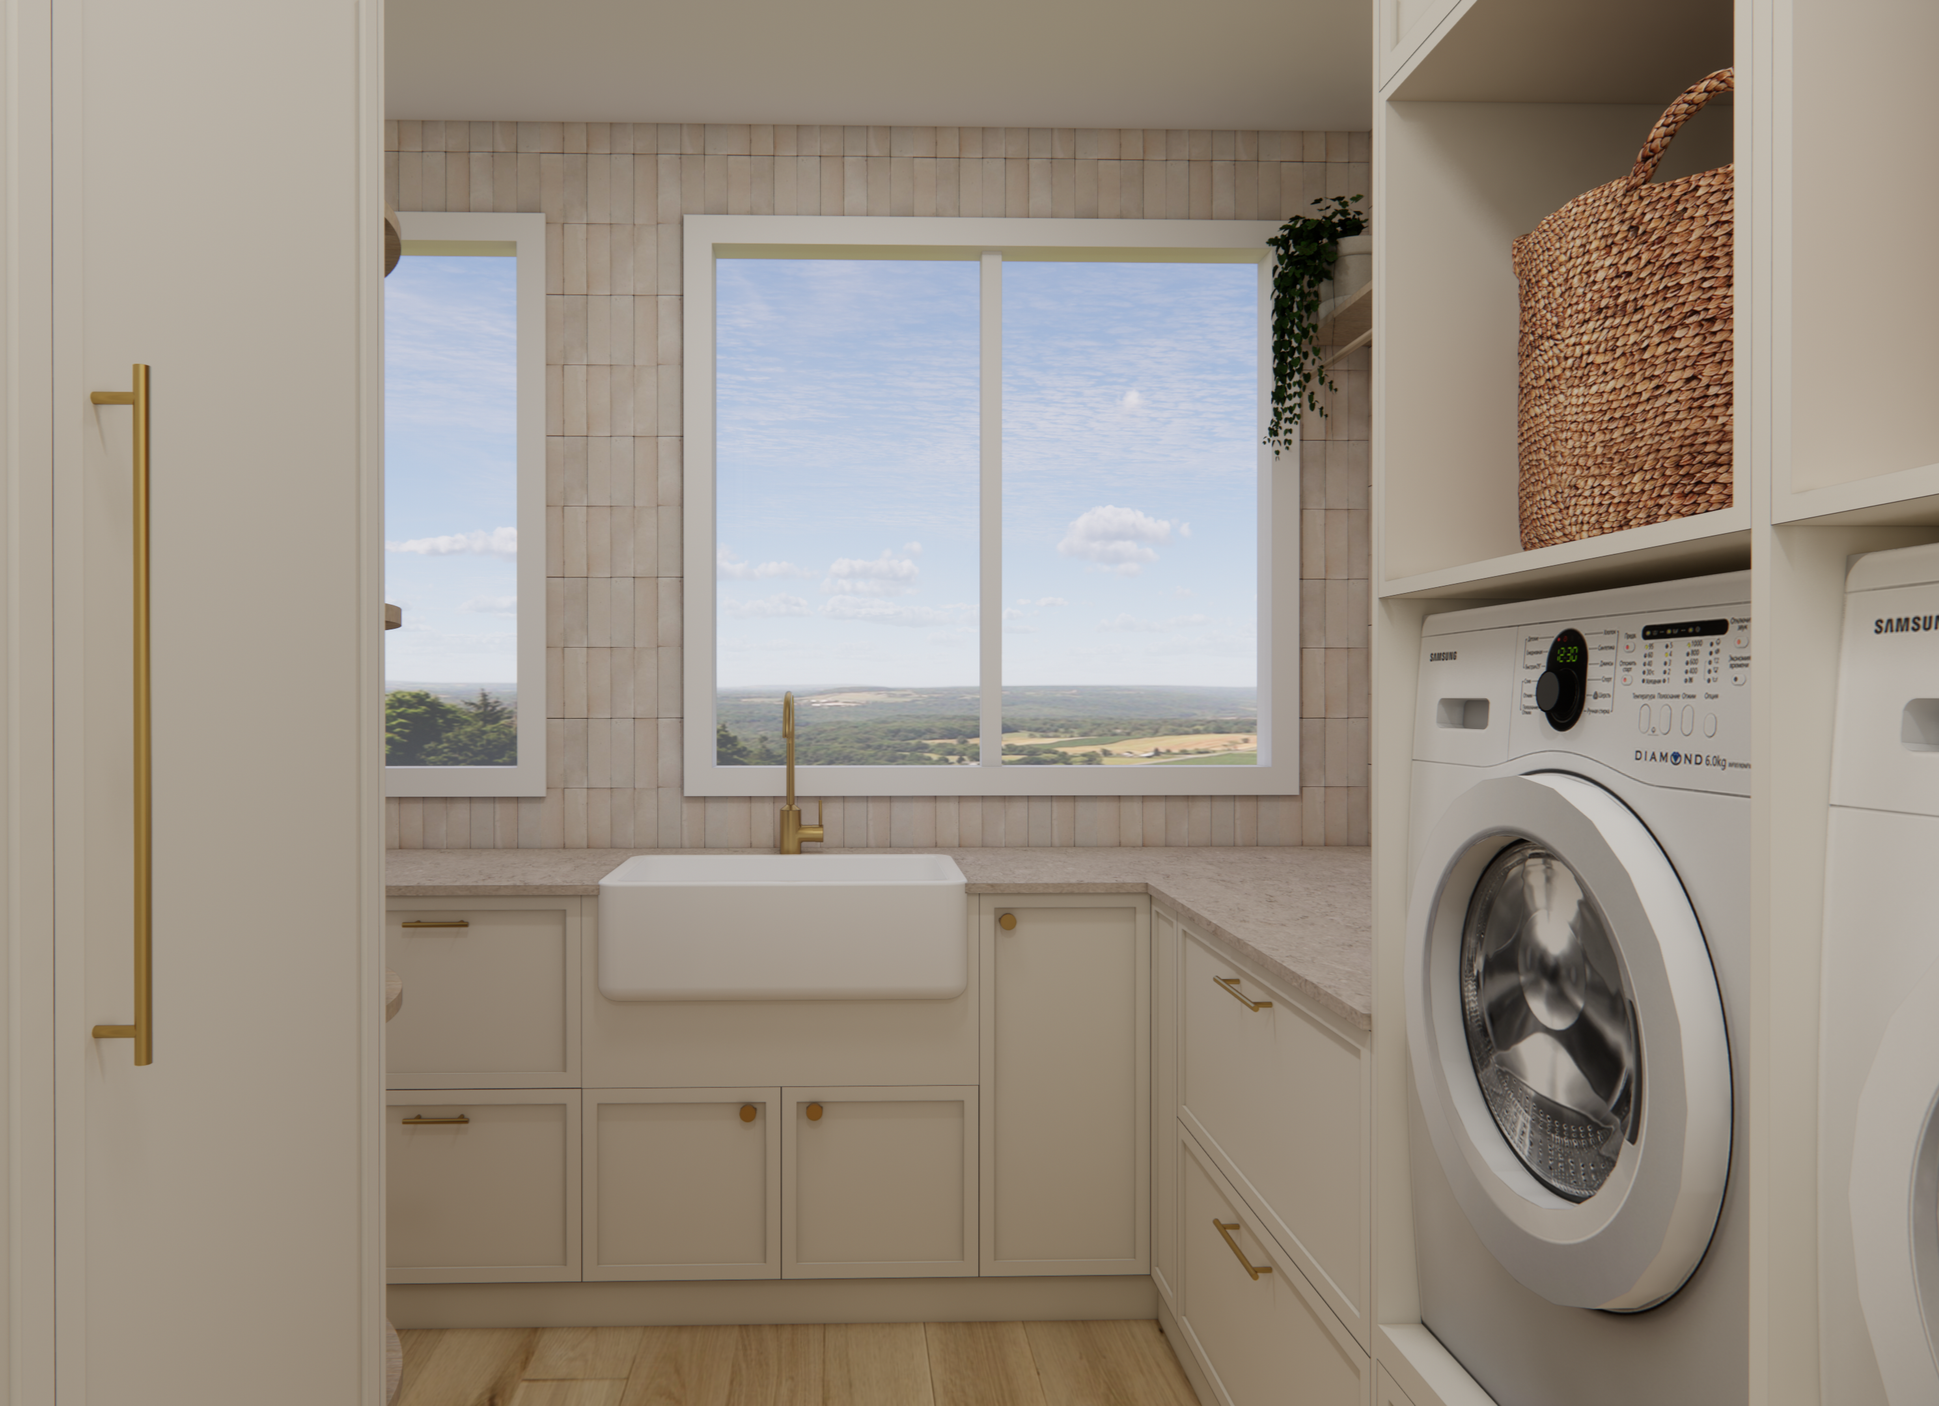
Designed to maximise efficiency without compromising on aesthetics, the laundry combines practical storage solutions with a soft, cohesive palette that reflects the overall vision. Custom cabinetry, raised appliances and generous bench space work together to create a highly functional workspace while maintaining a warm and inviting feel.
laundry
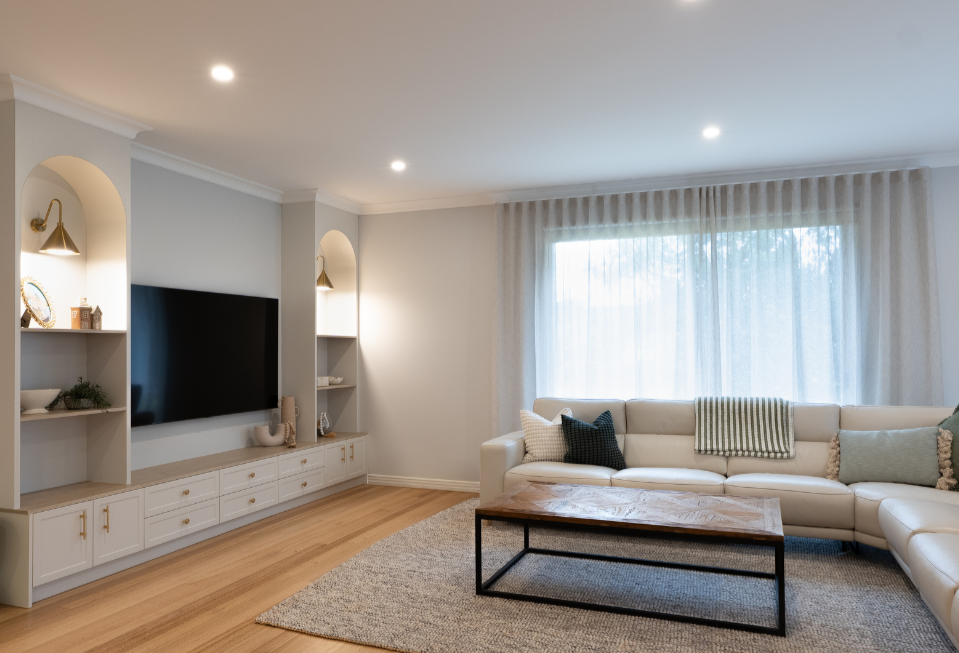
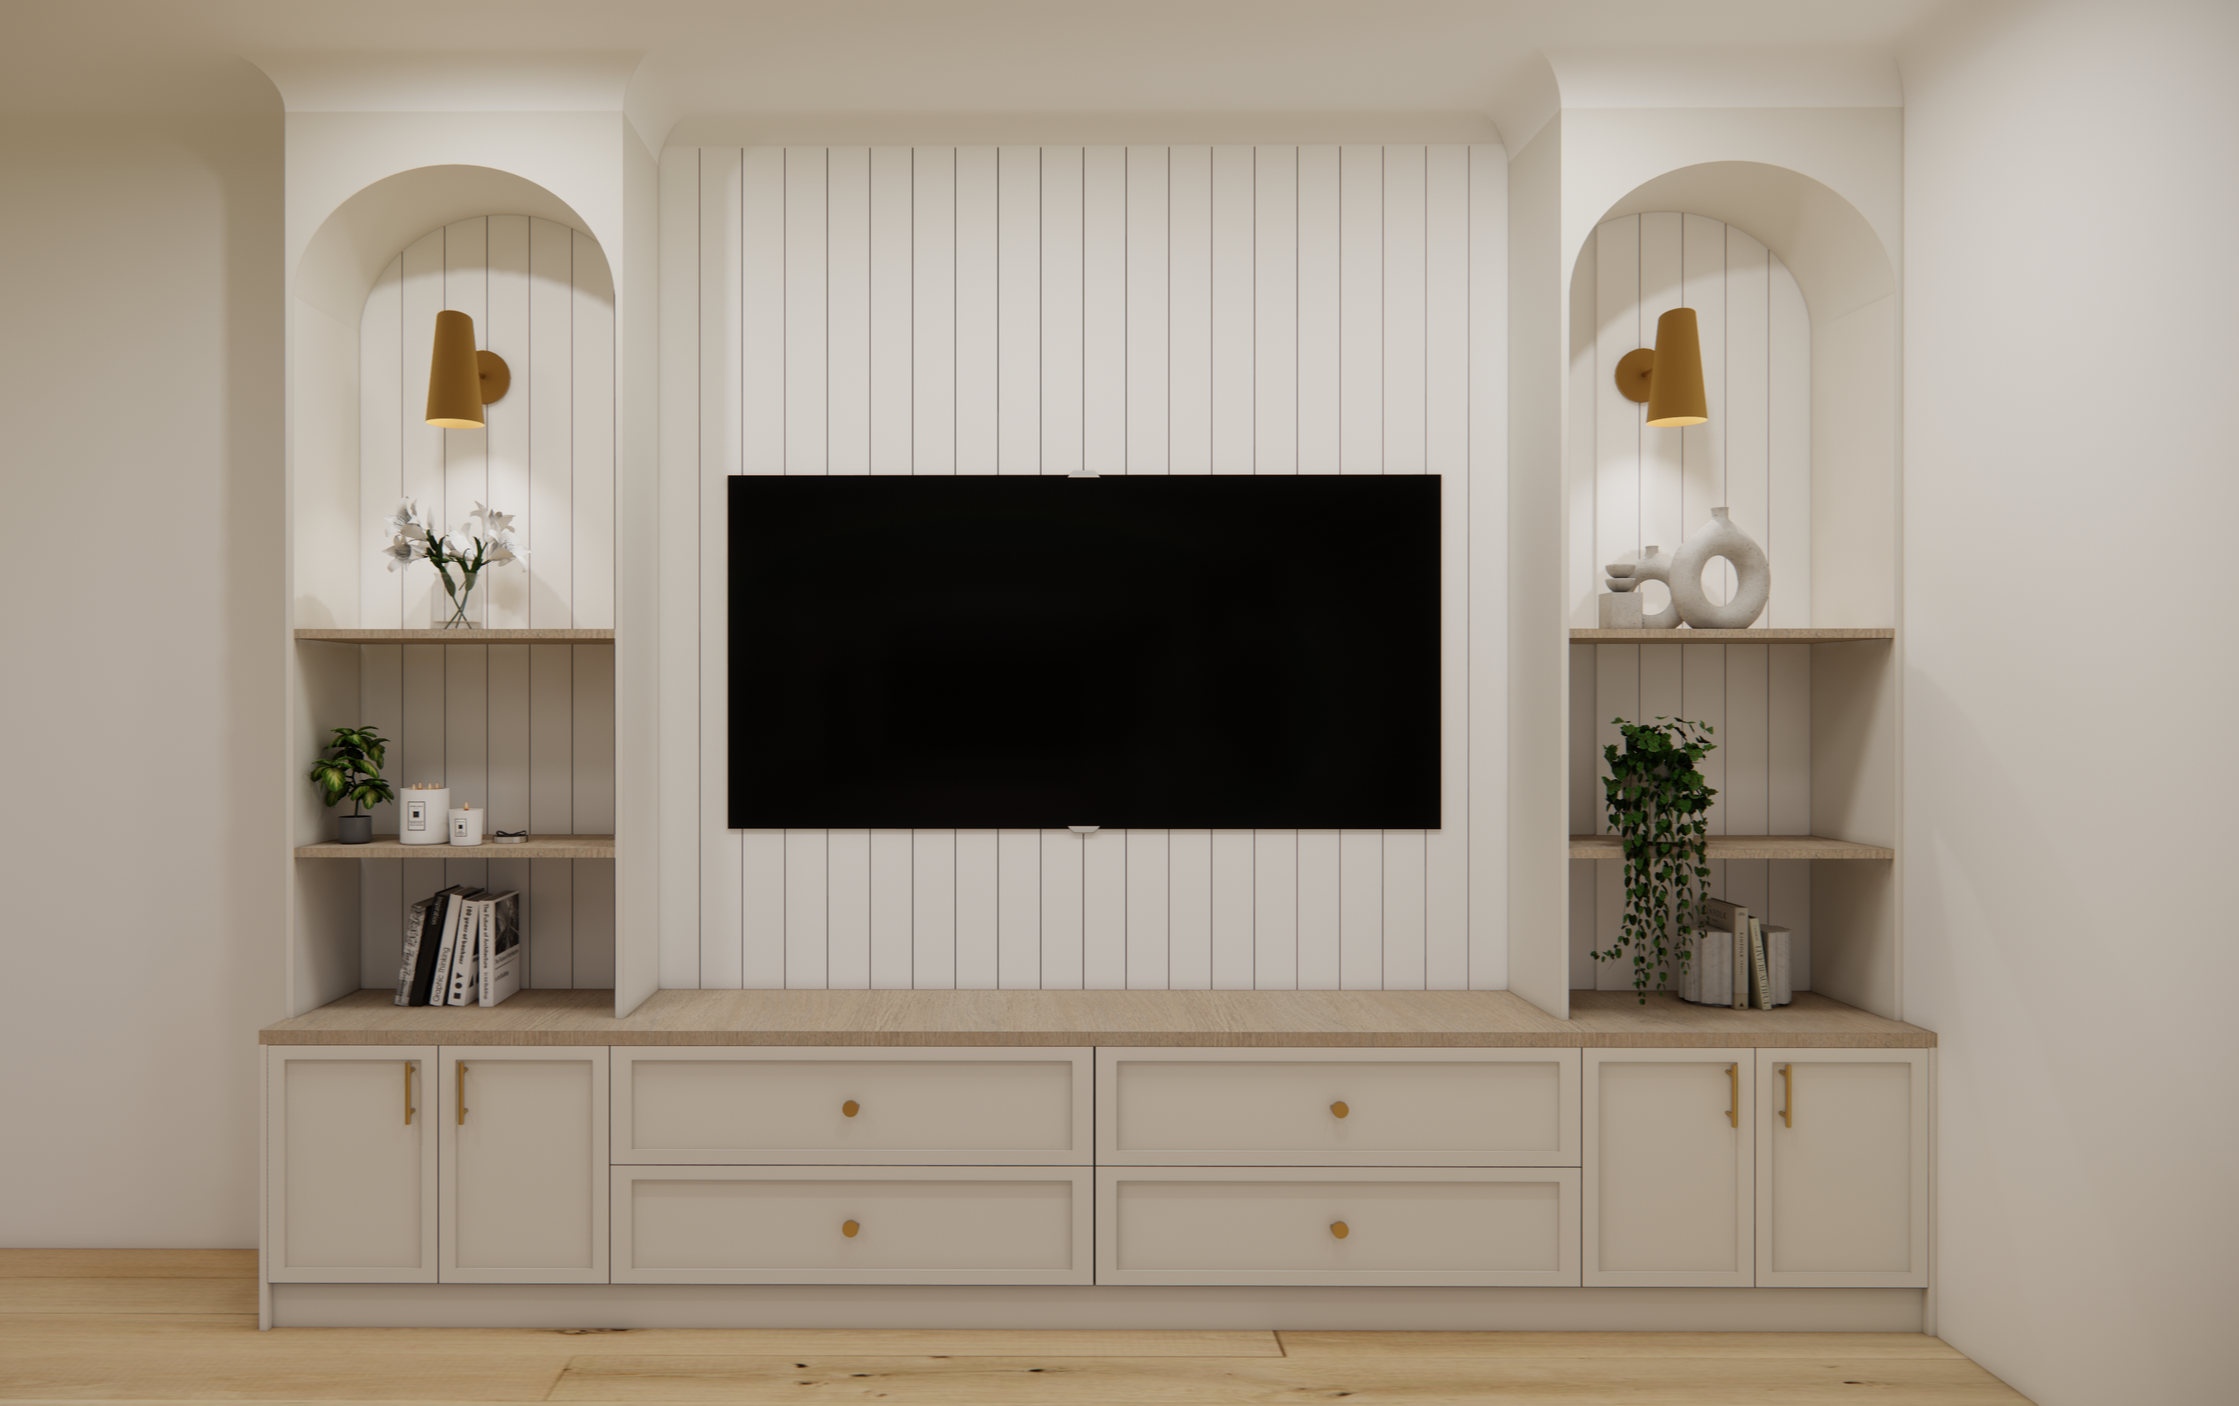
Designed as a central gathering space for everyday living, the living room balances functionality with warmth through custom joinery, soft arches and a refined material palette. Integrated storage and display shelving were carefully considered to create a practical yet inviting environment that complements the entire renovation.
living
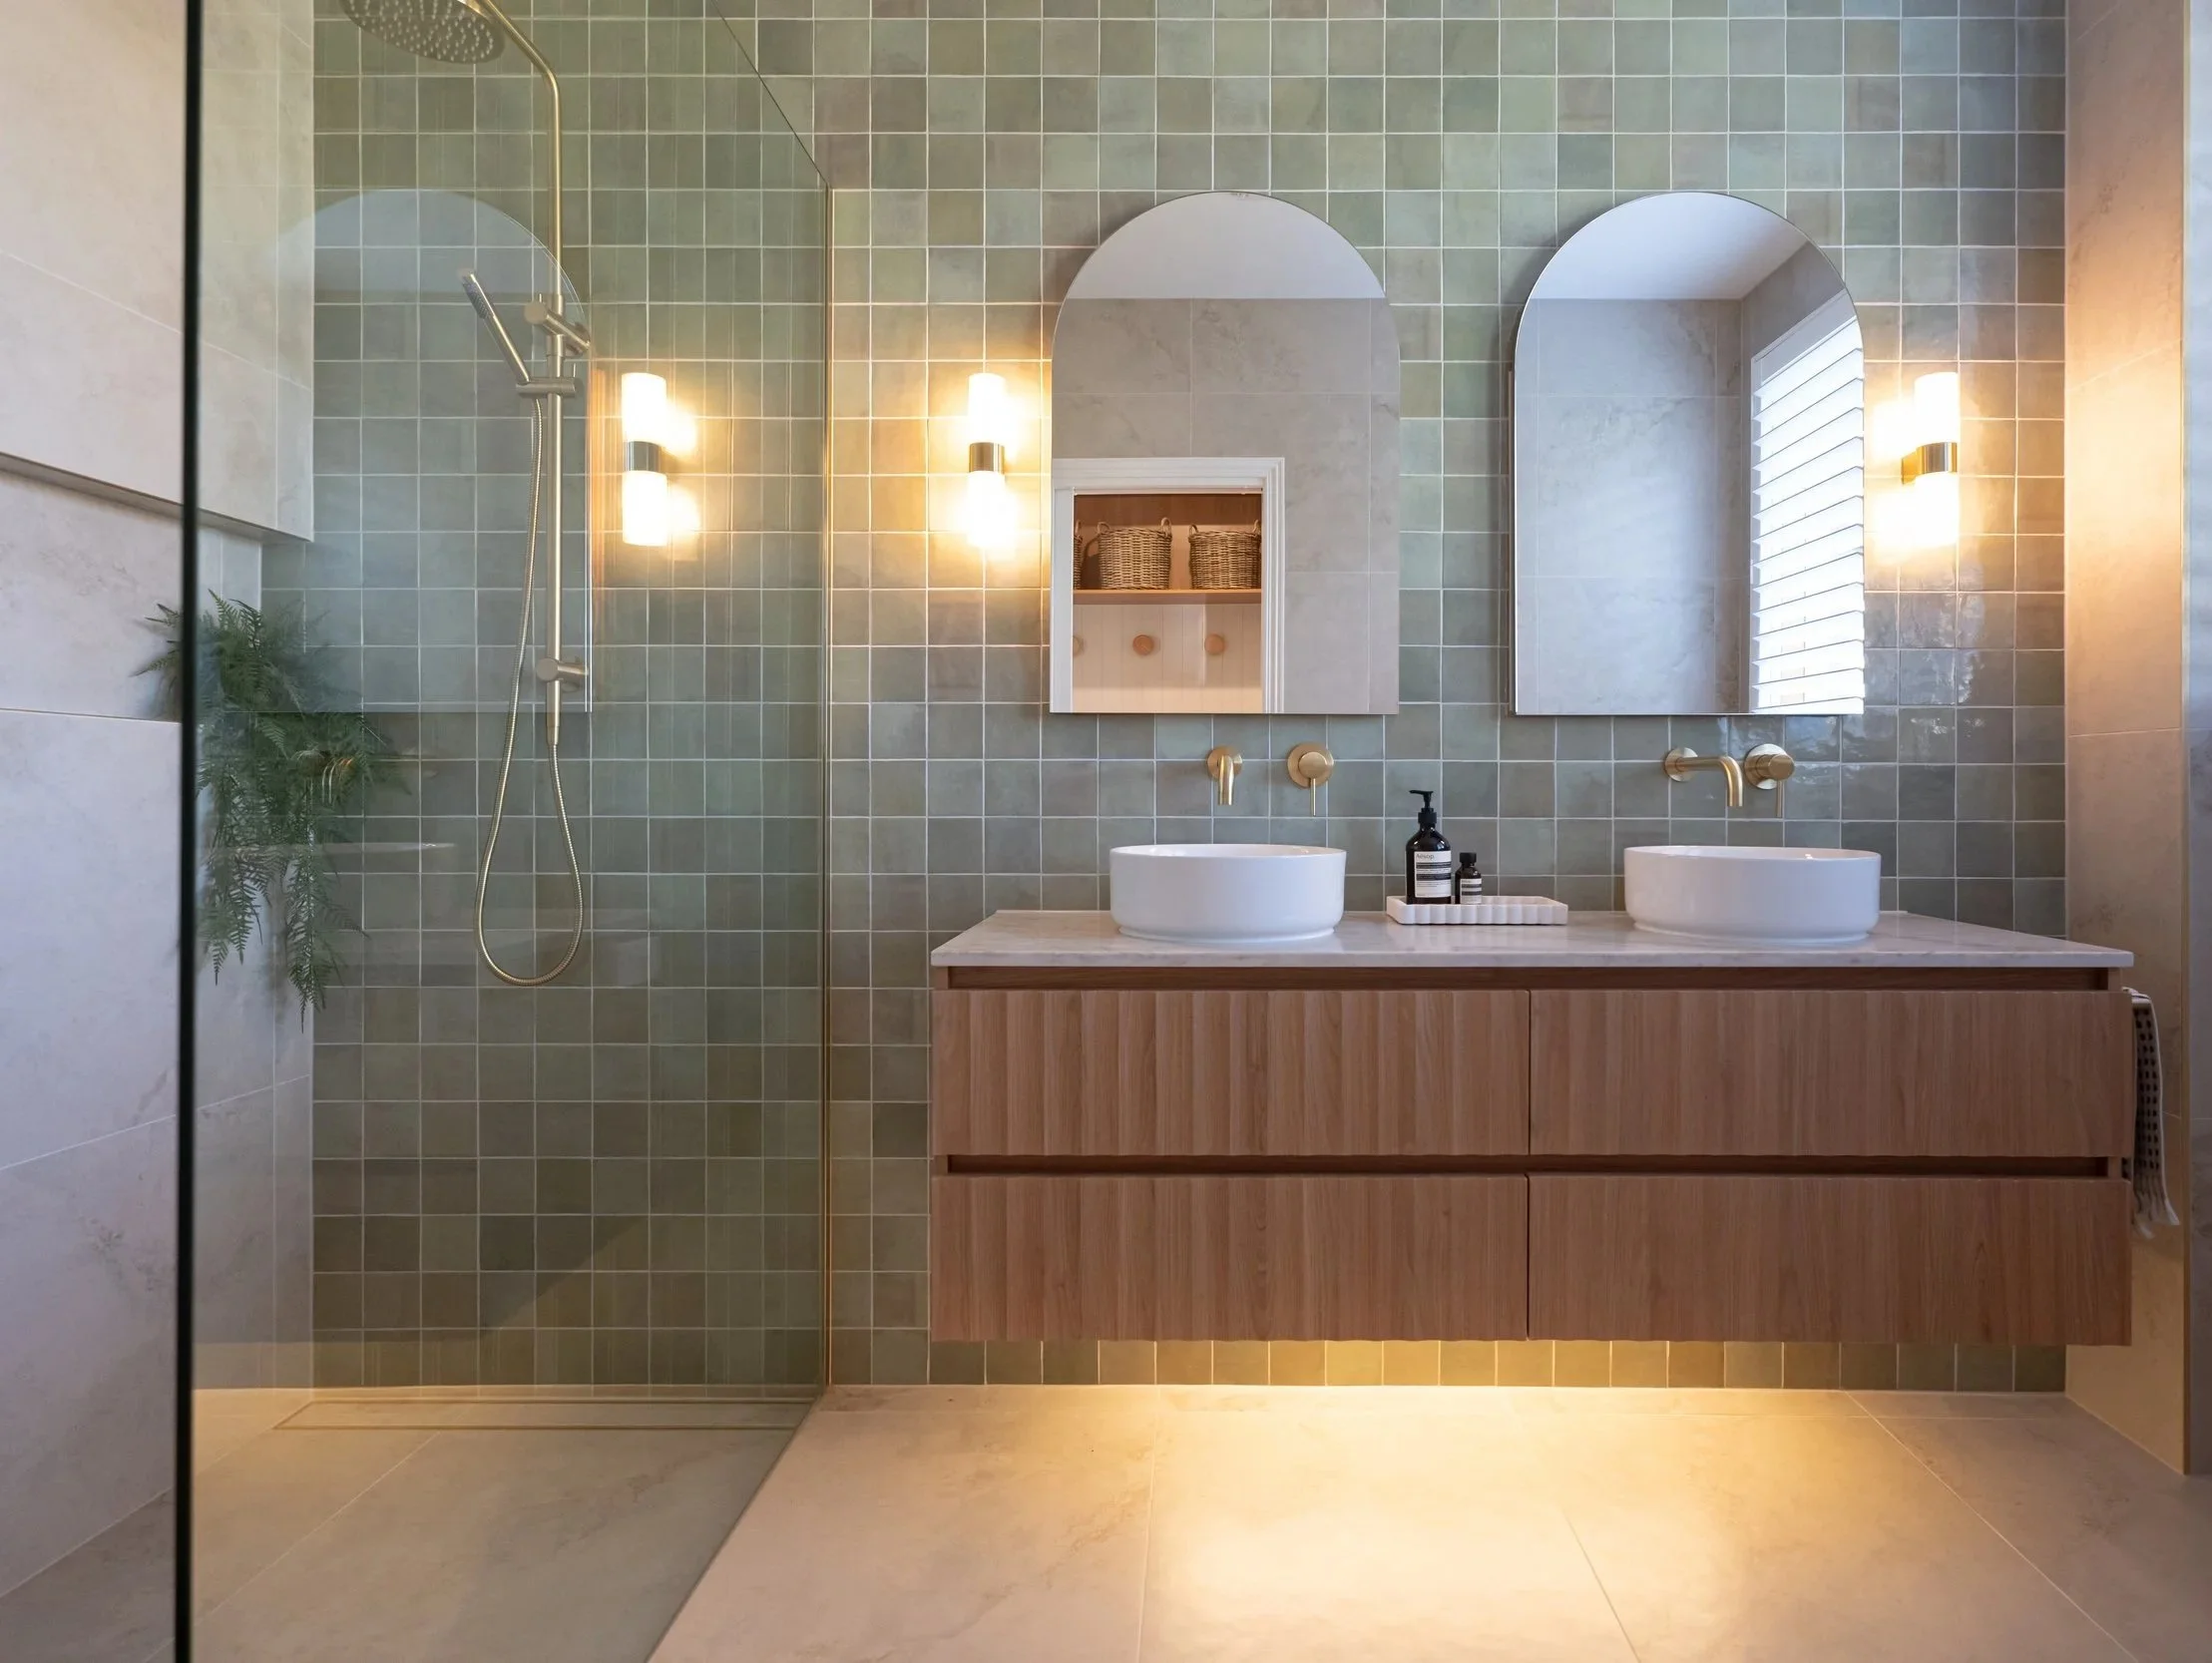
Designed to balance warmth, texture and functionality, the upstairs bathroom combines natural materials with carefully considered joinery to create a calming retreat. Feature tiling, timber detailing, brushed brass fixtures and a stunning skylight pieced together to establish a timeless aesthetic, while thoughtful planning ensures the space remains highly functional for everyday use.
bathroom


The lounge room was designed as a calm and comfortable retreat, centred around a an exisiting brick fireplace that we cladding in stone. Custom cabinetry and shelving provide both storage and display opportunities, while the layered material selections create a timeless and cohesive focal point within the home.
lounge

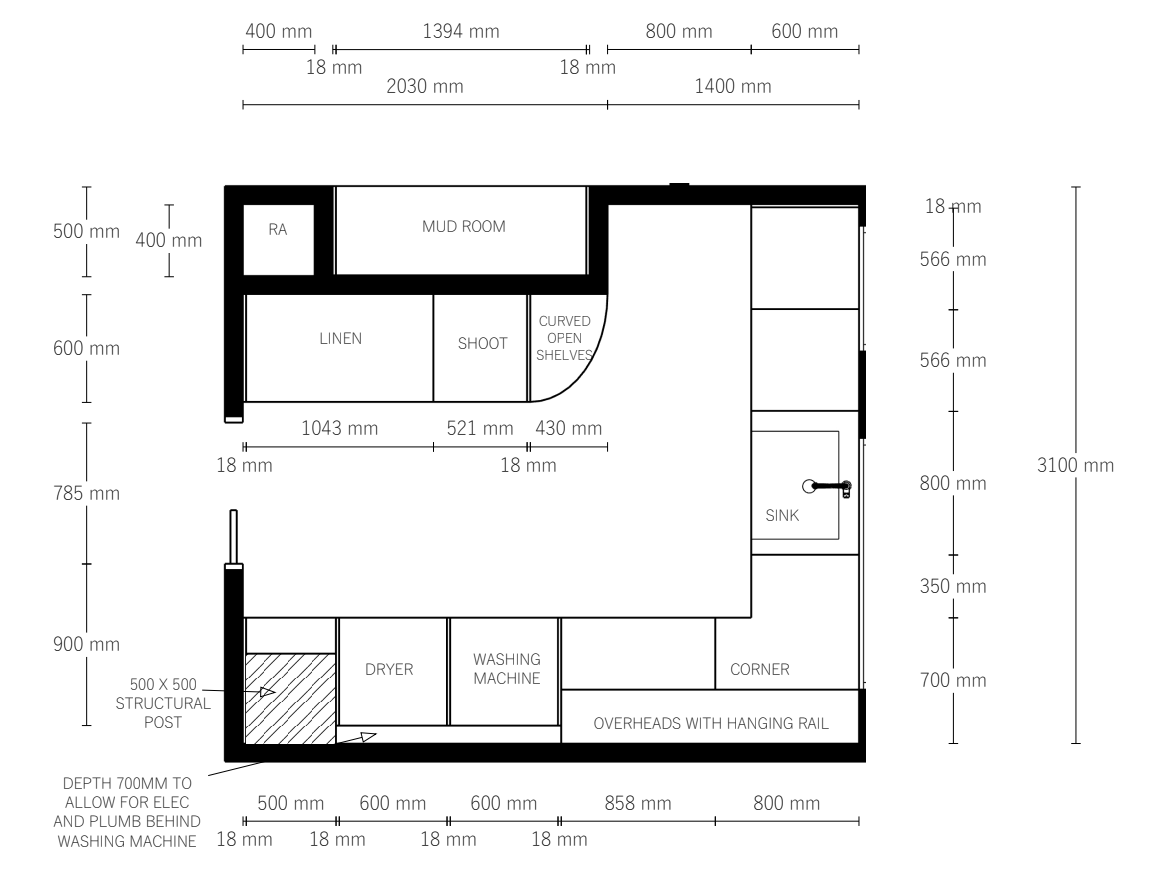
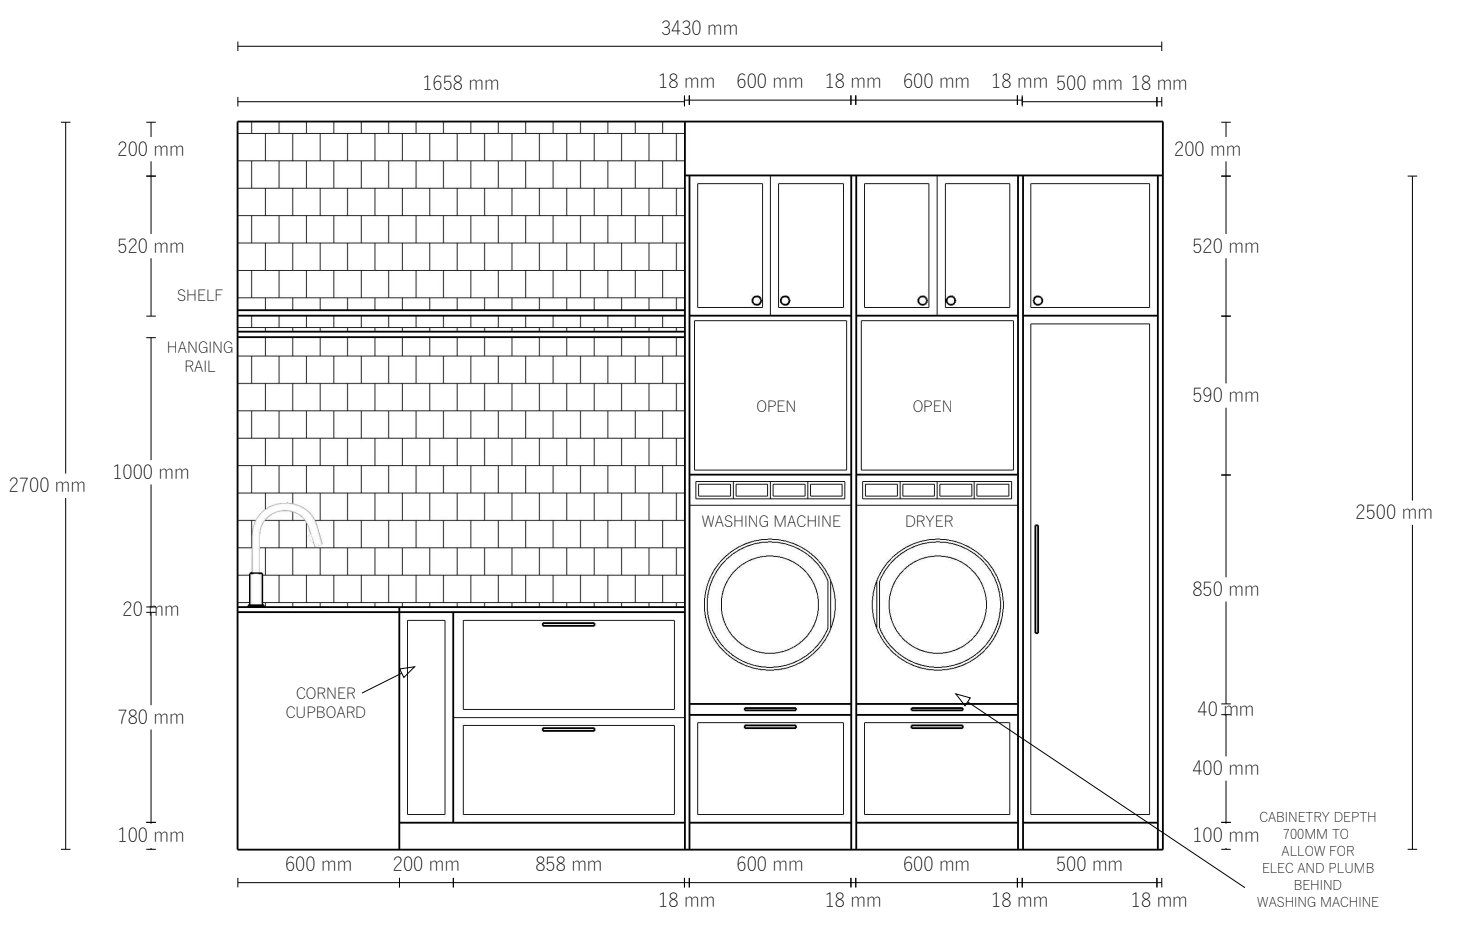
Documentation Snapshot
Comprehensive documentation was developed to support pricing, approvals and construction. Deliverables included plans, elevations and detailed specification schedules designed to clearly communicate design intent and streamline project delivery.
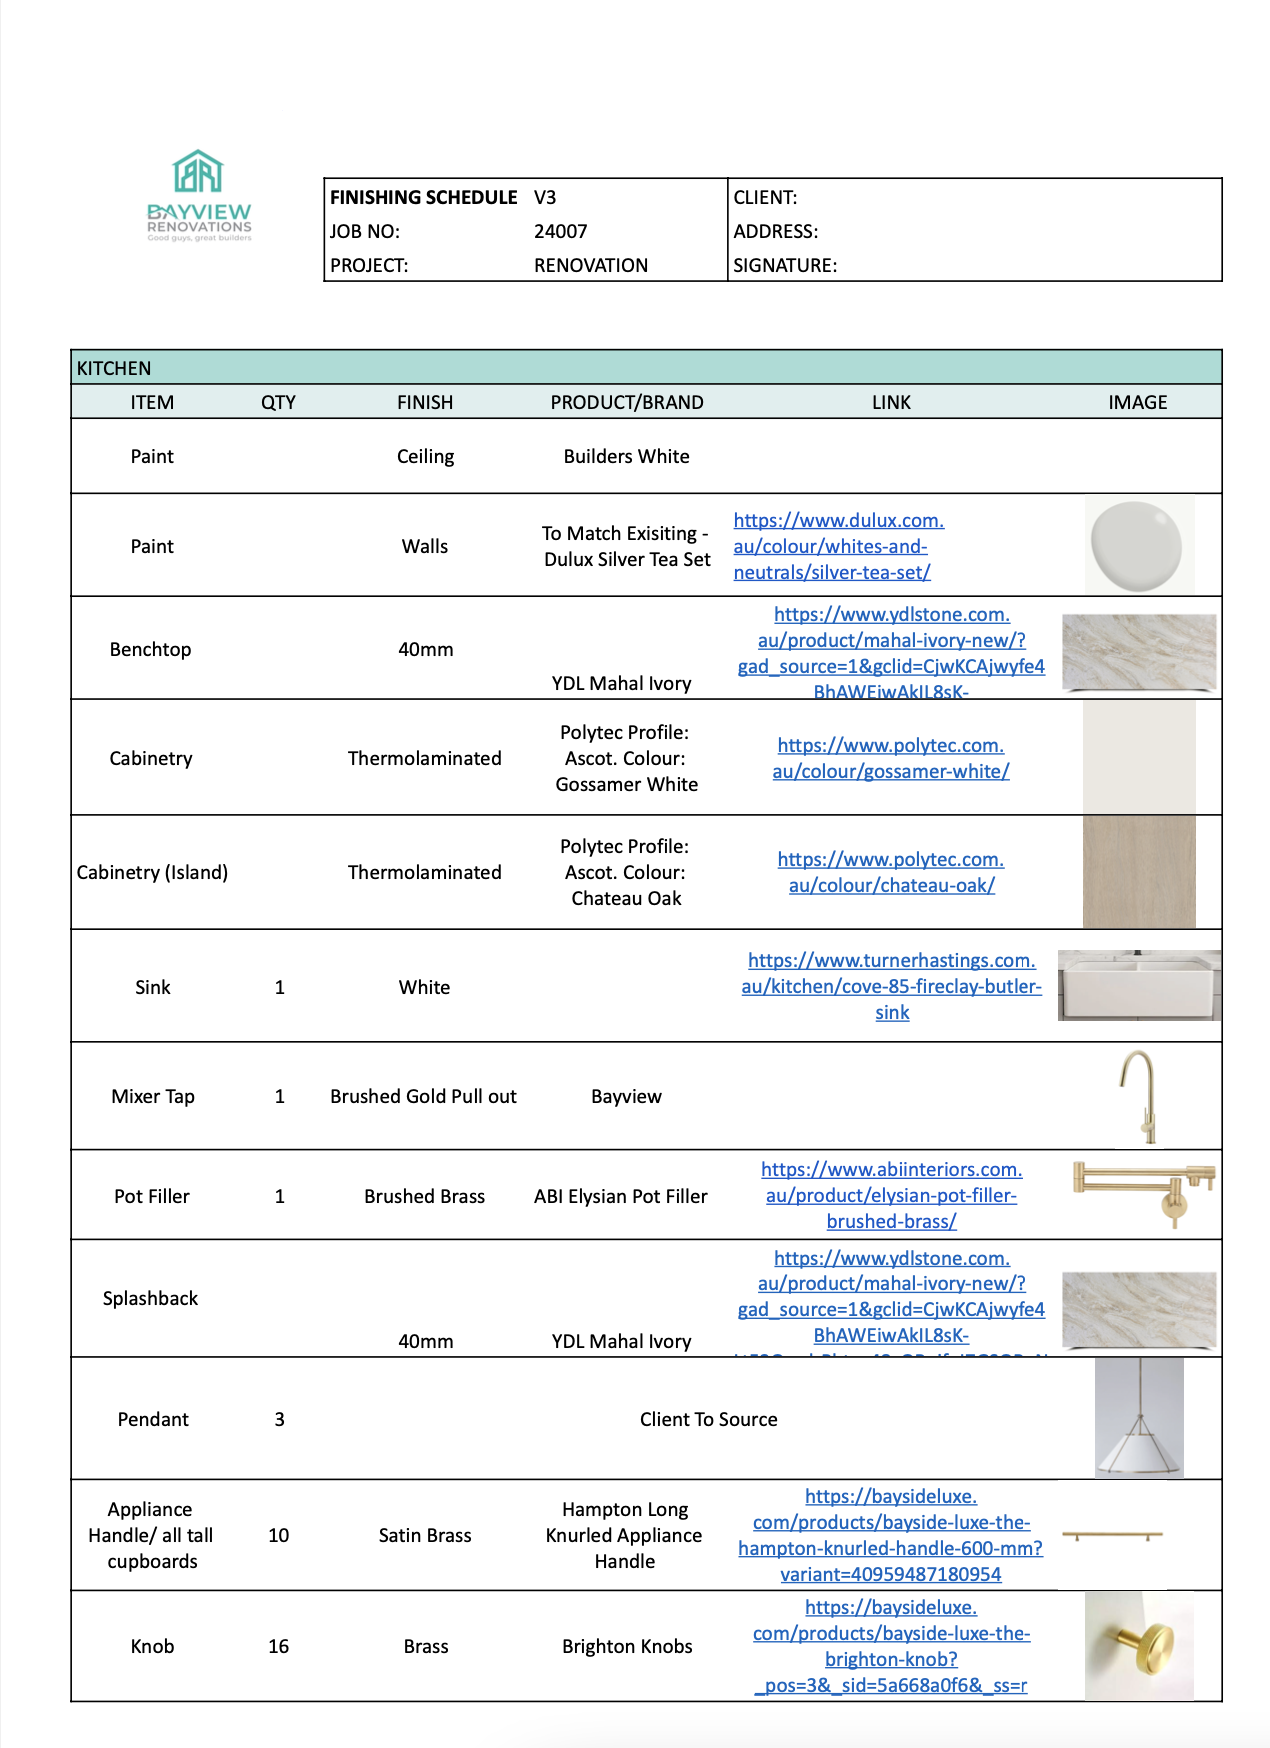
Outcome
This full home renovation demonstrates Studio Alyza's ability to provide design development, documentation and visualisation services across multiple spaces within a single project.
Through collaboration with the builder and client, a cohesive design outcome was achieved while supporting efficient project delivery from concept through to construction.