

The Clark Project
A comprehensive kitchen renovation package developed in collaboration with BC Built to support design communication, client approvals and project delivery.
Project Snapshot
Builder: BC Built
Location: Mount Martha
Project Type: Kitchen & Laundry Renovation
Services: Design Development, Documentation & Visualisation
Status: Completed
This project involved the design development, documentation and visualisation of a contemporary kitchen and laundry renovation.
Studio Alyza was engaged to prepare a comprehensive package that supported client decision-making, joinery quoting and construction delivery through clear communication and professional documentation.
Project overview
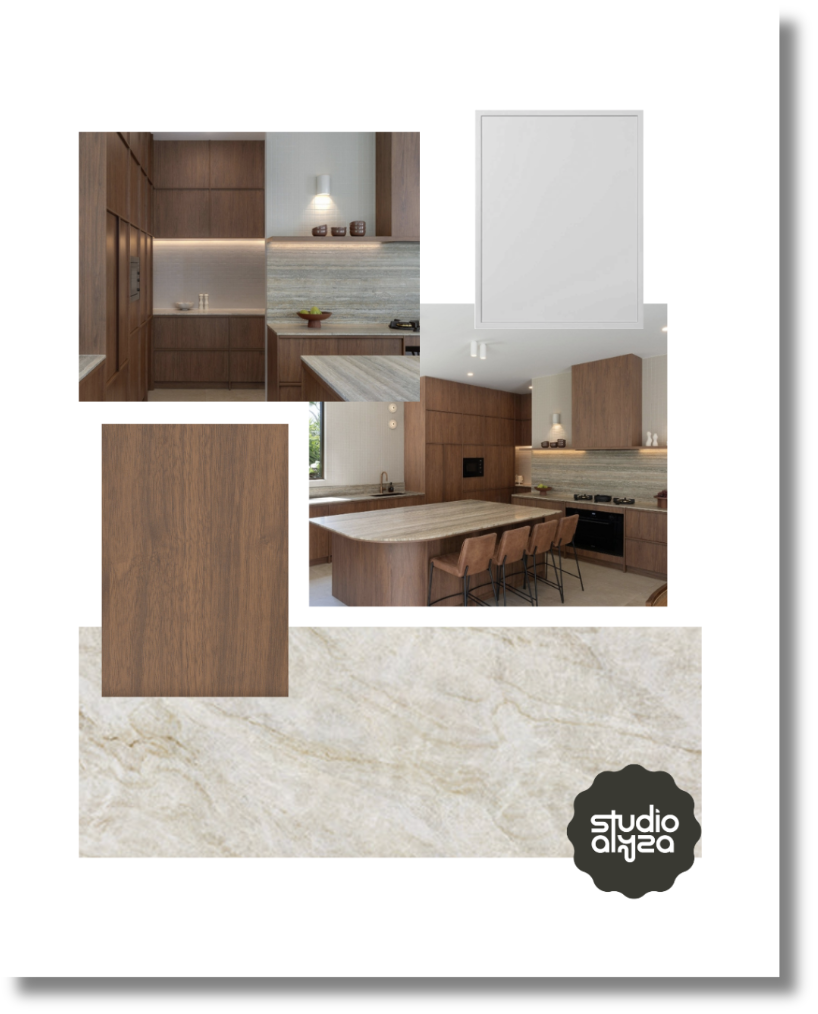
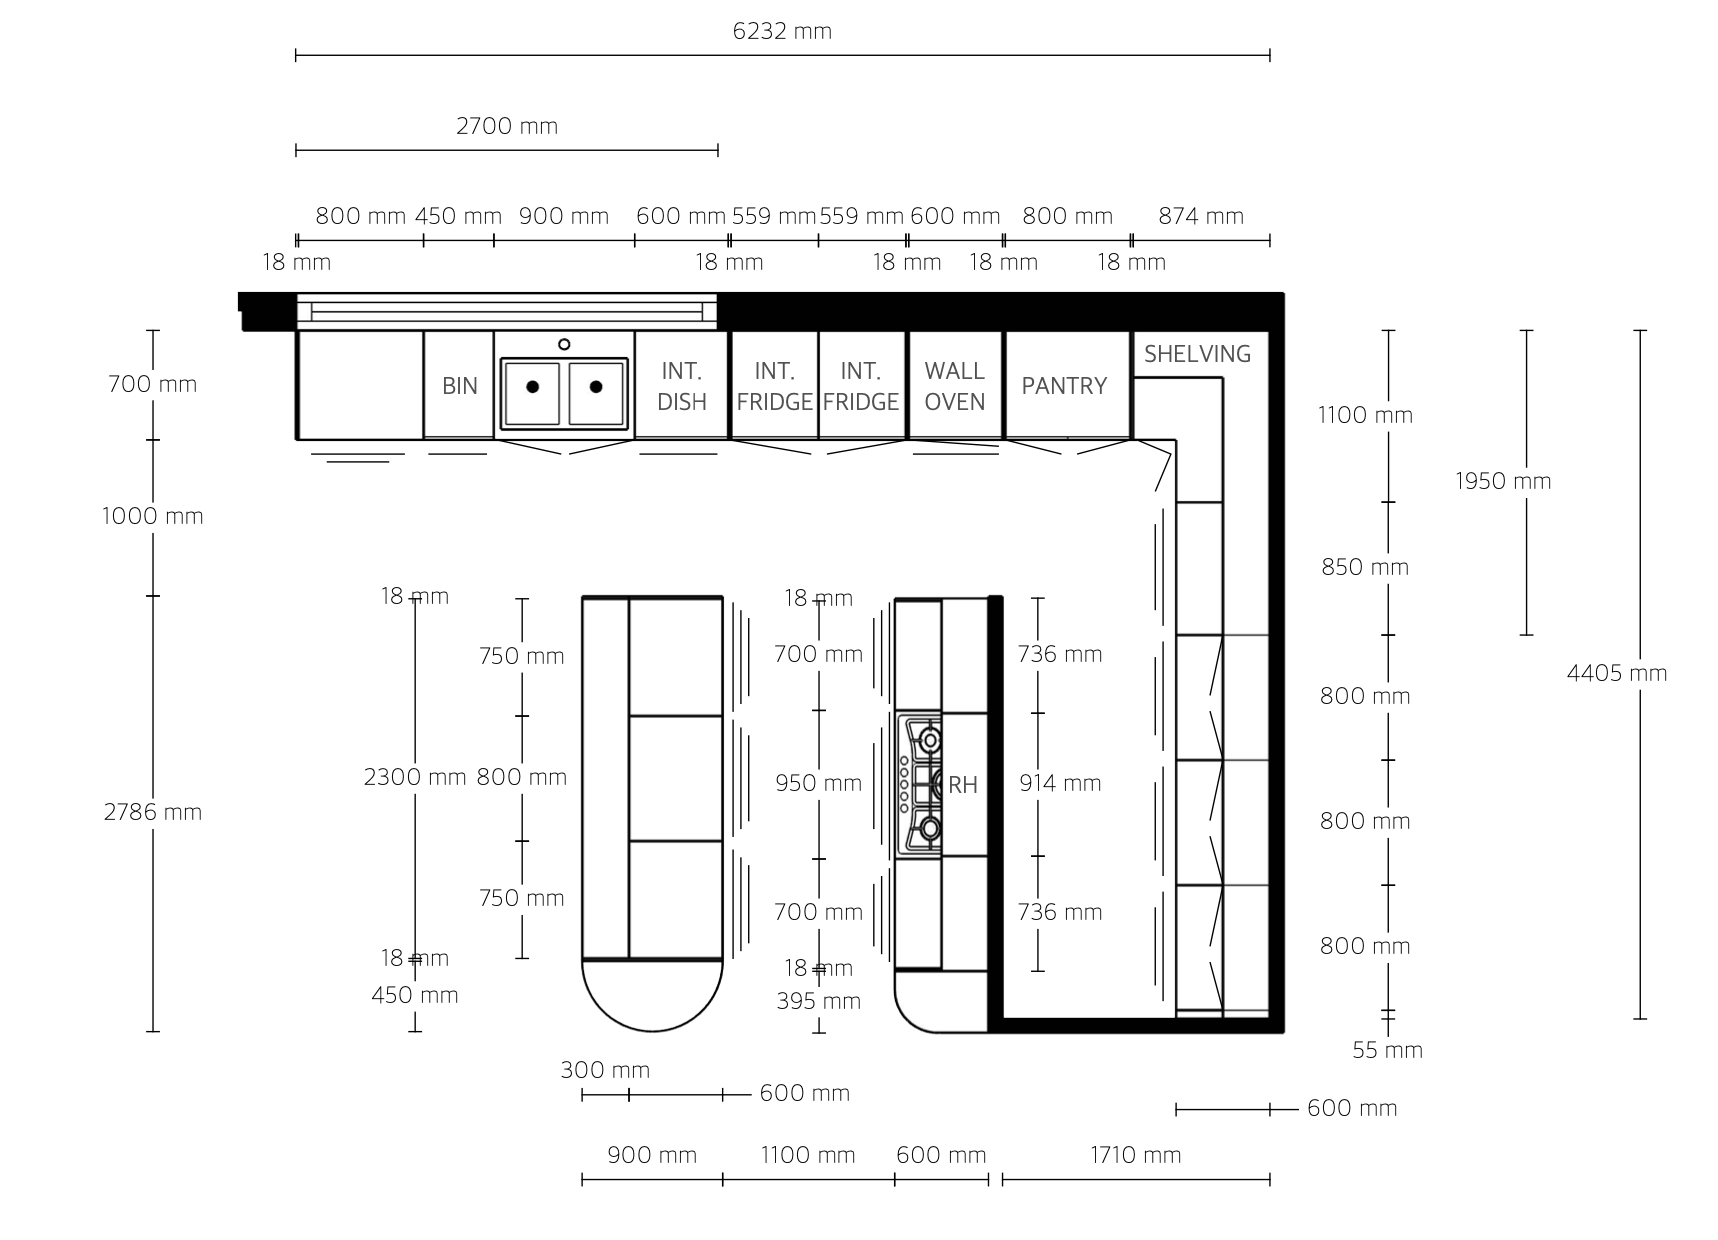
kitchen
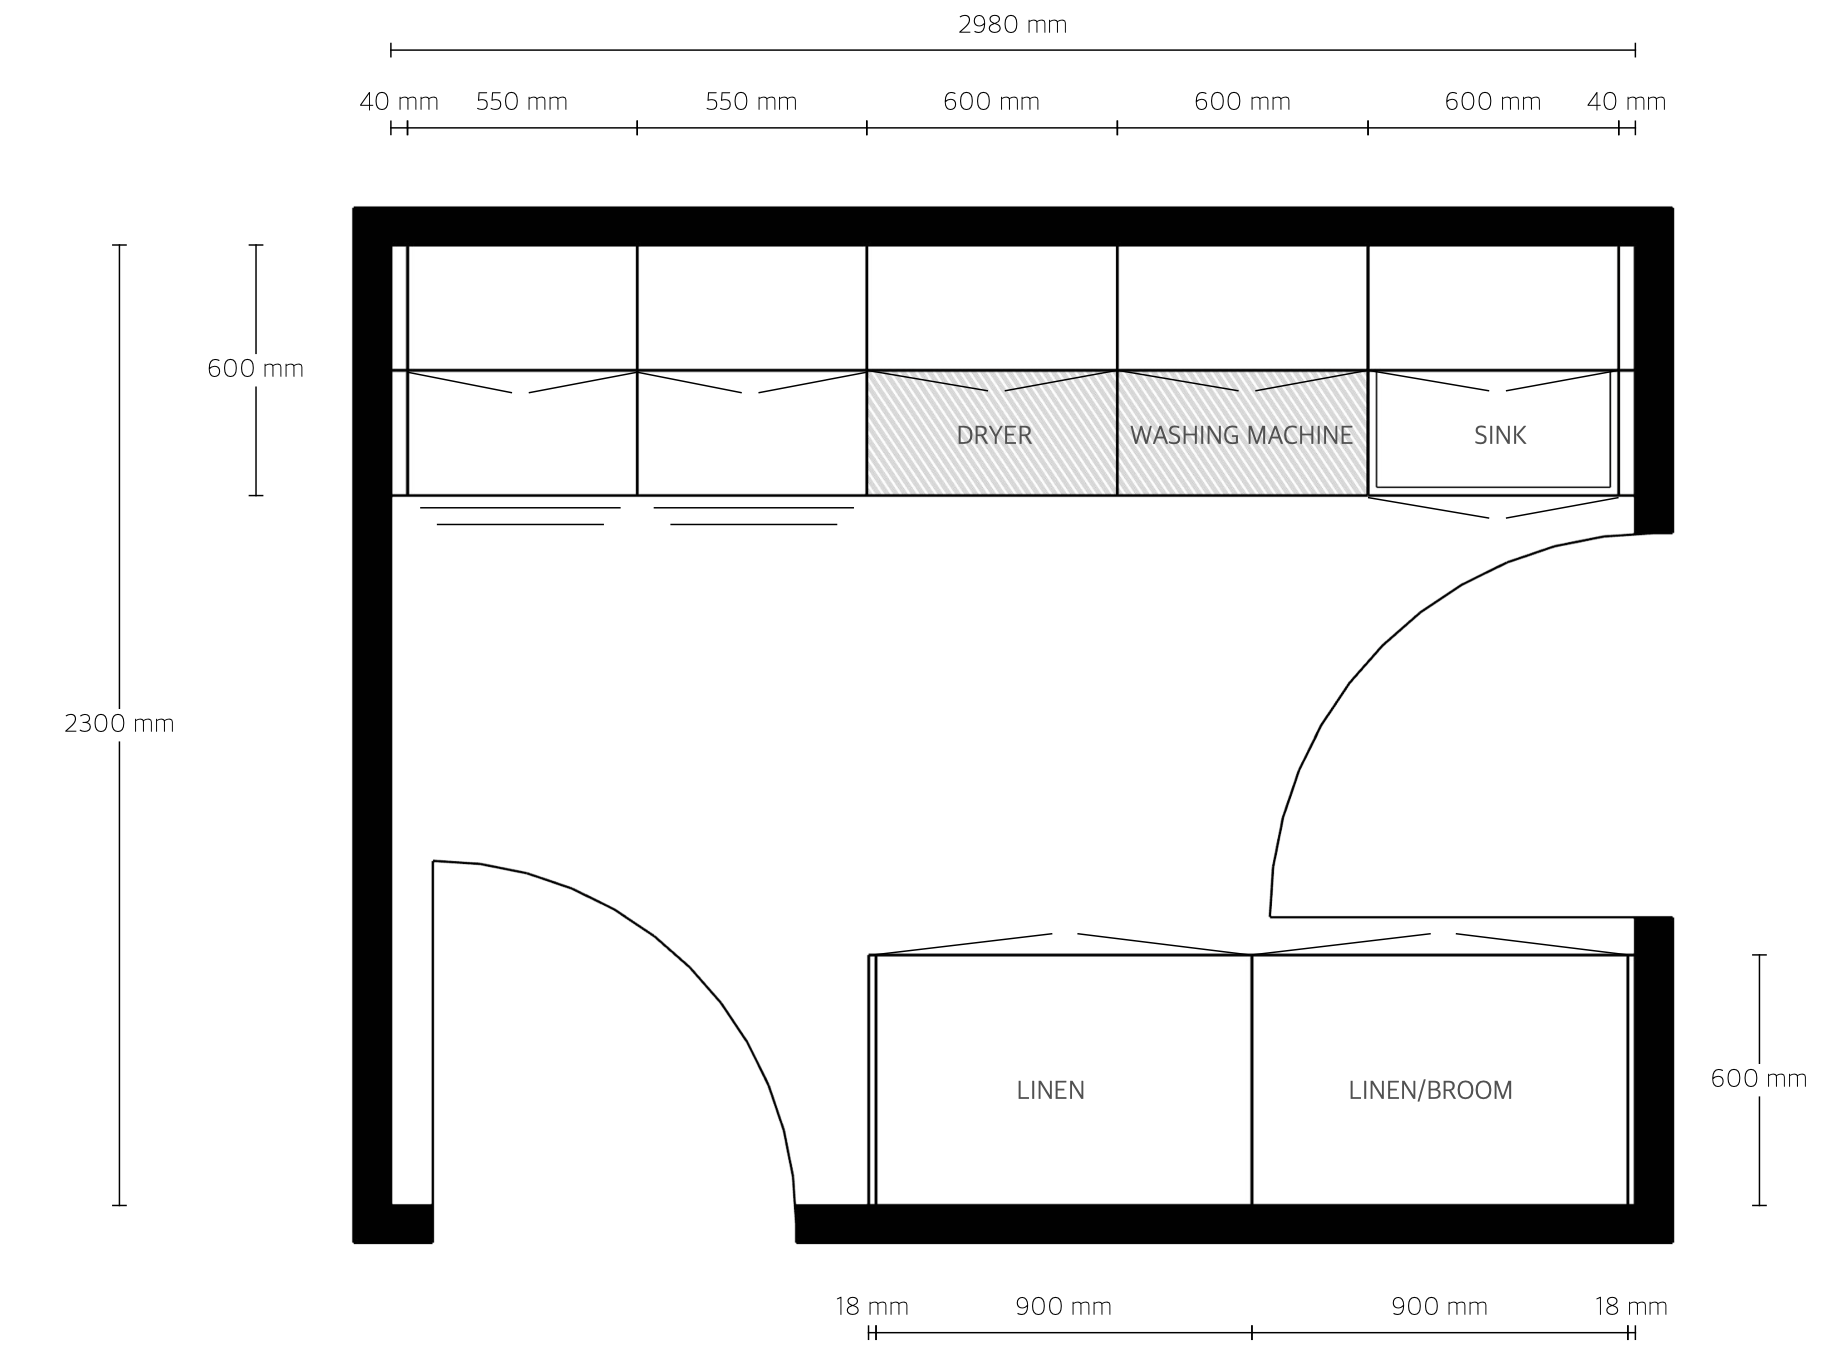
laundry
Scope Of Works
✓ Design Development
✓ Joinery Documentation
✓ Builder Collaboration
Services Provided
✓ Floor Plans
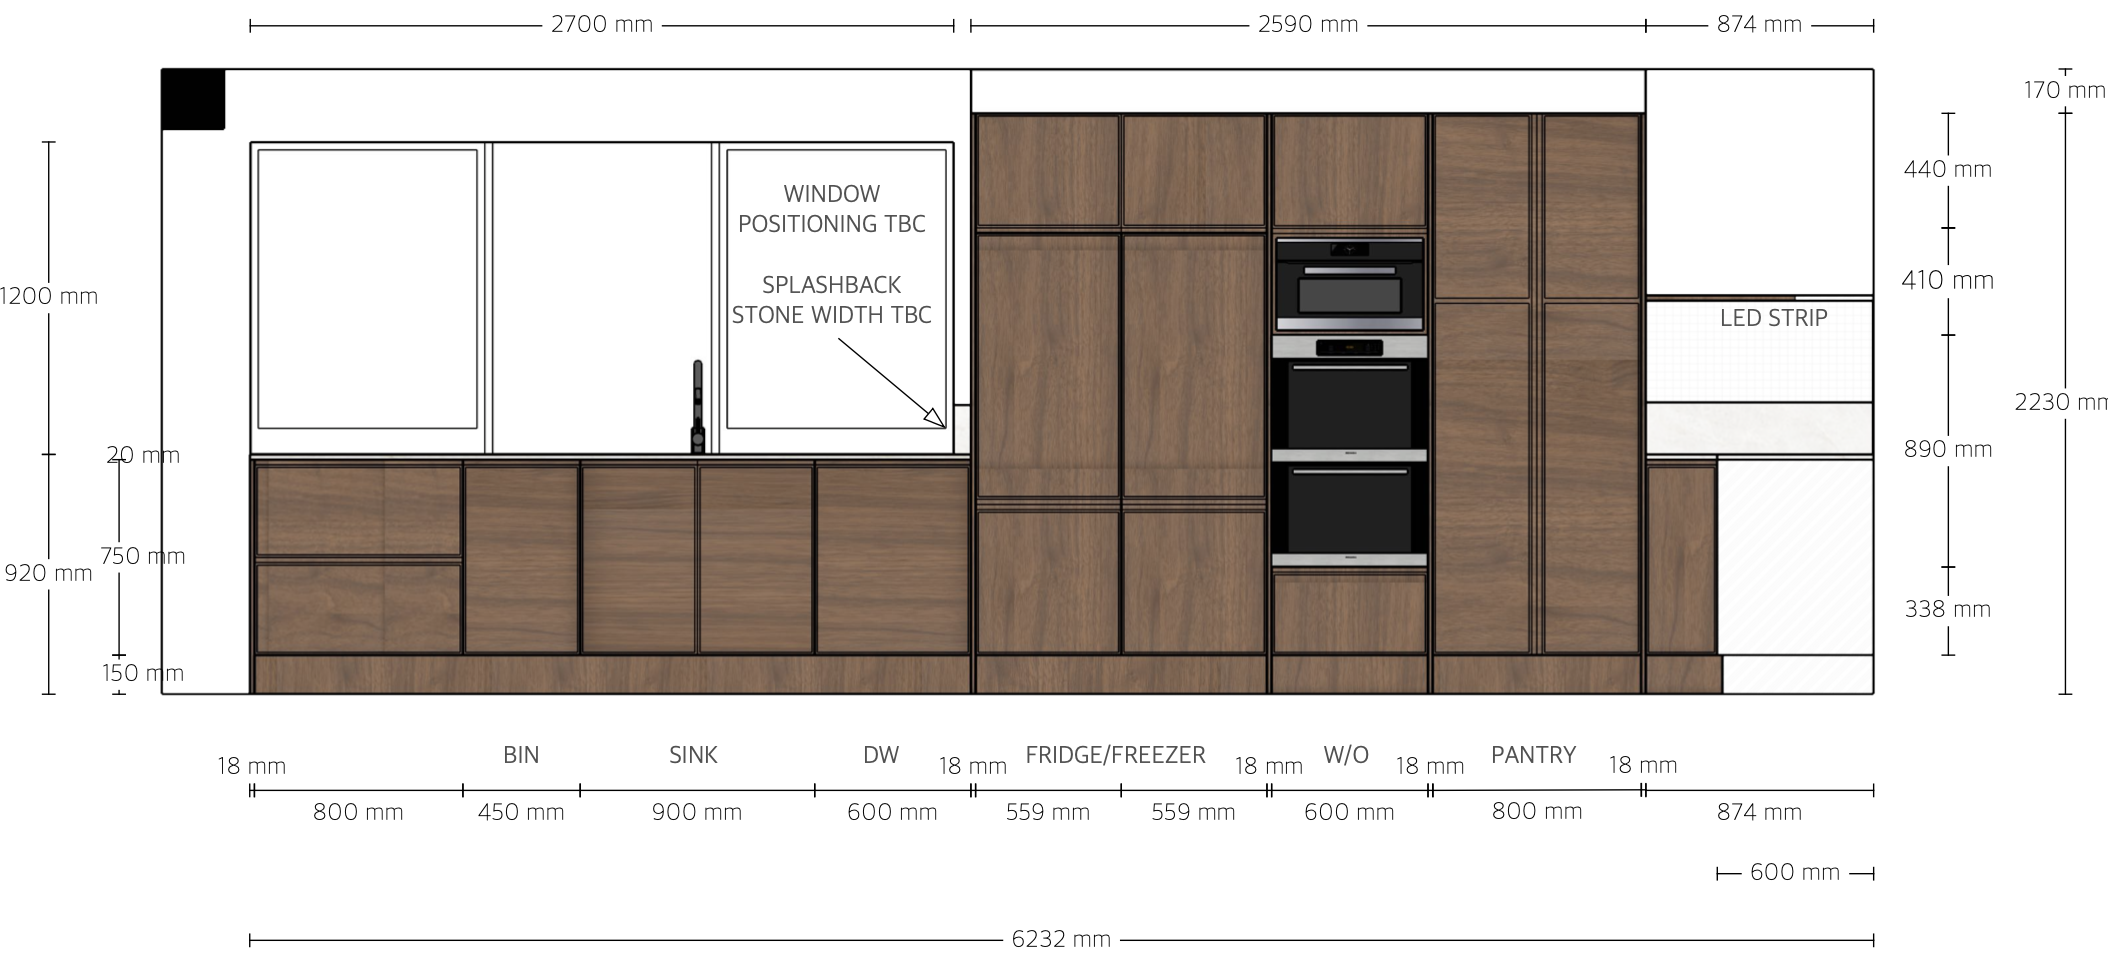
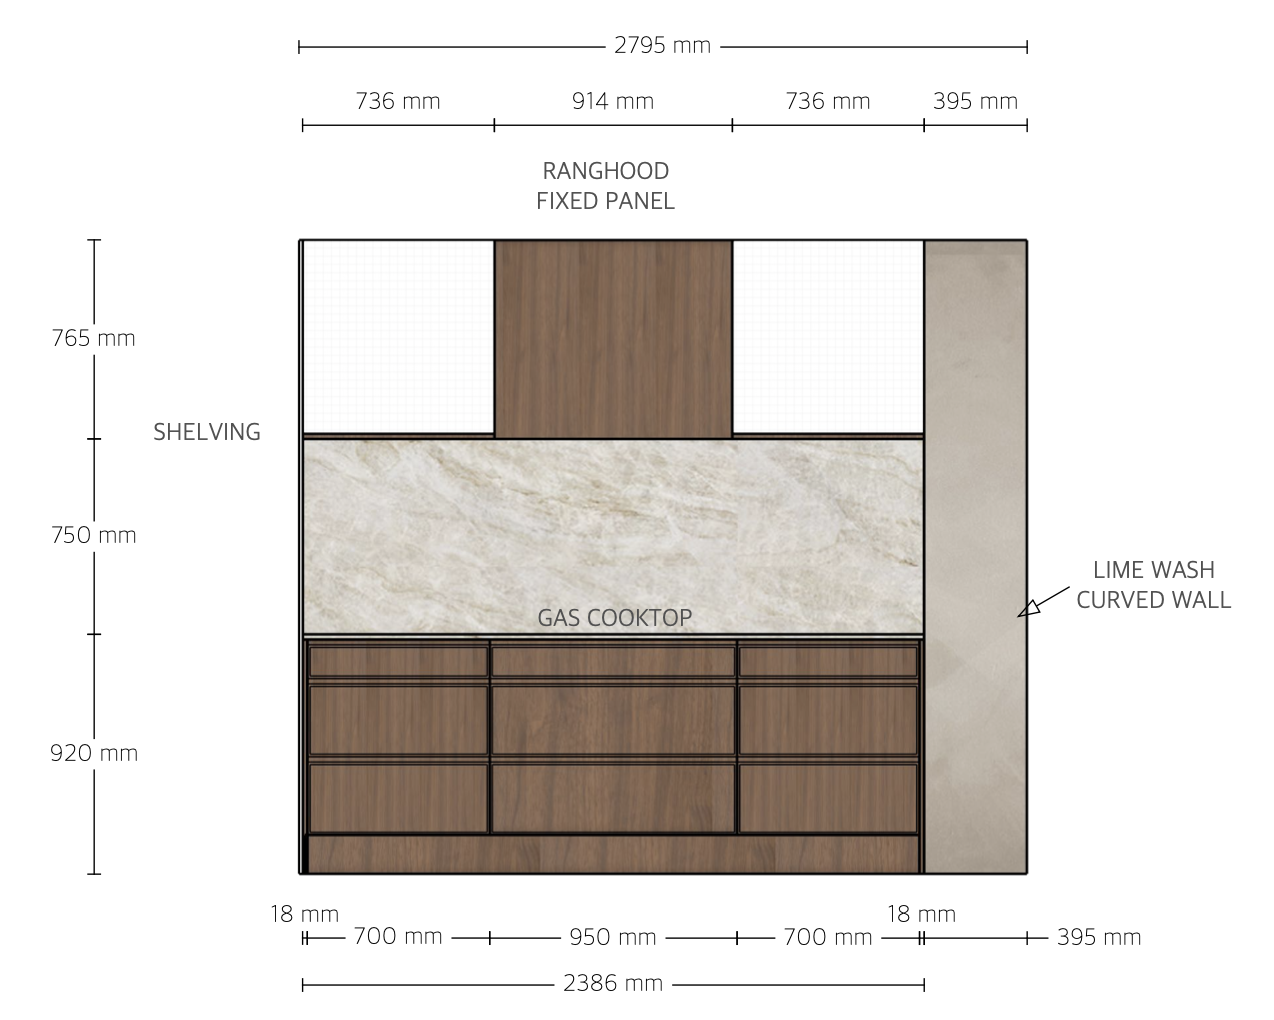
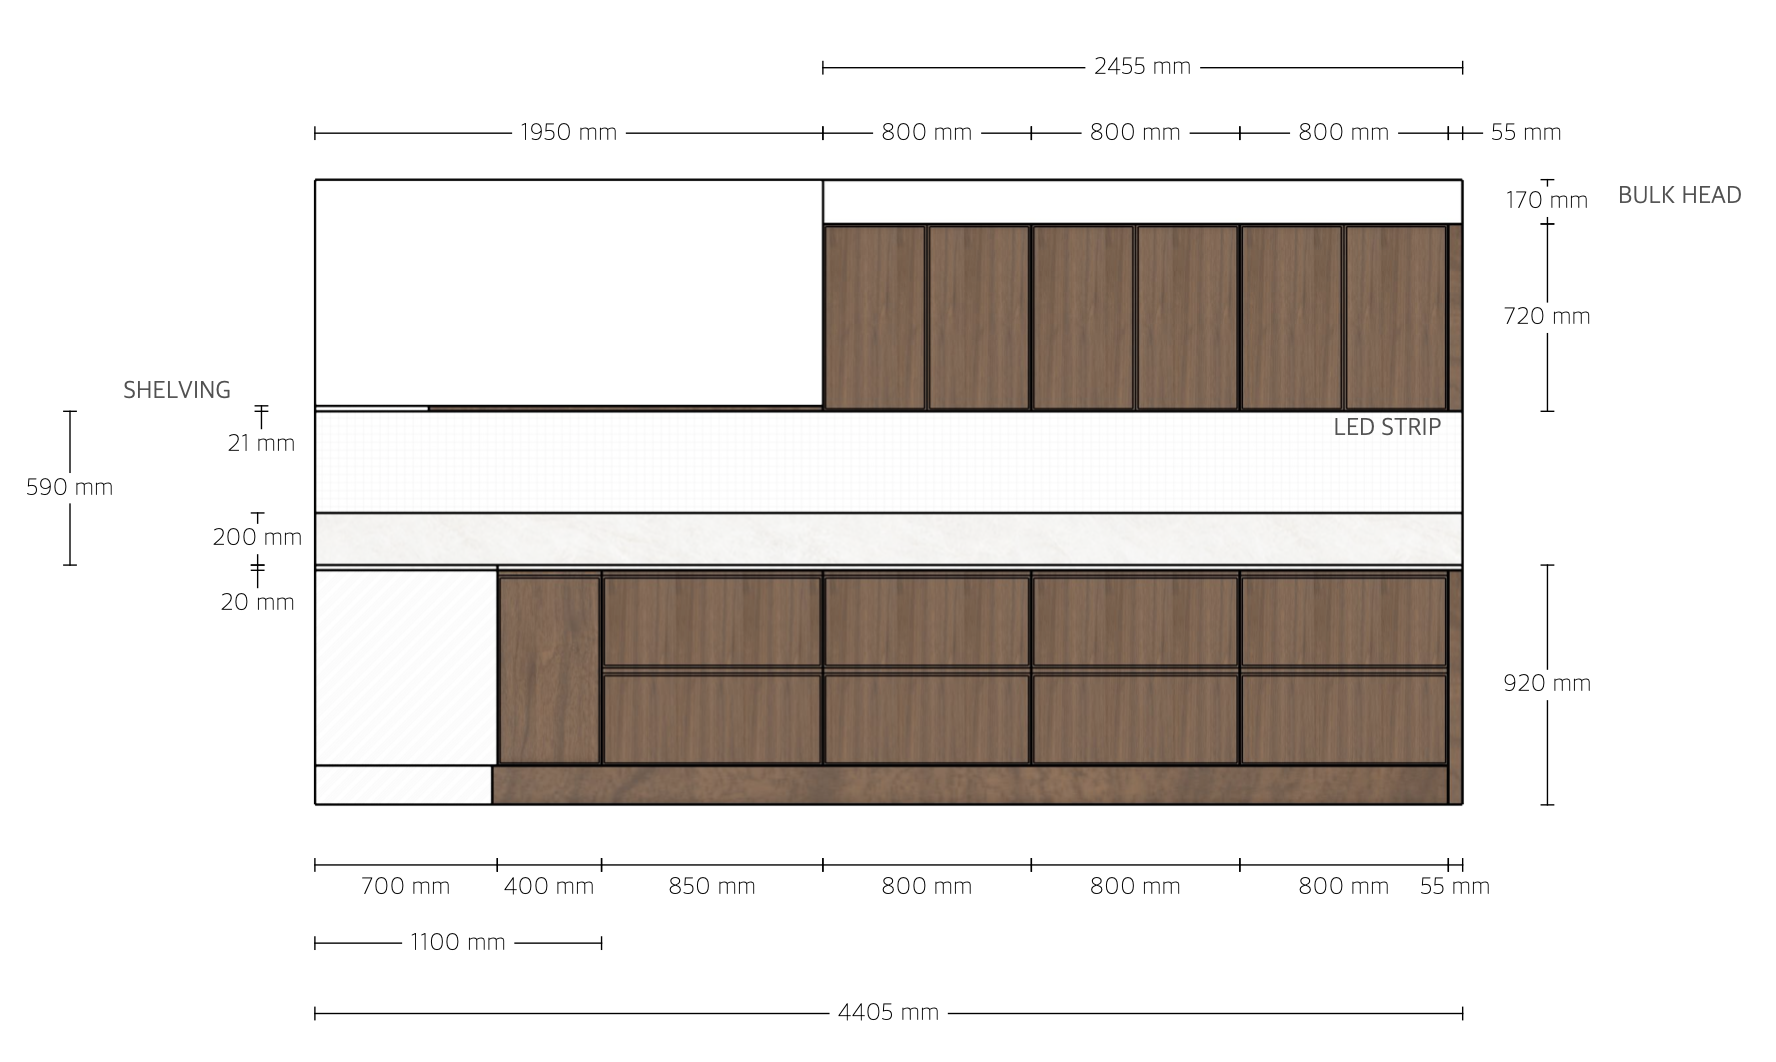
✓ Internal Elevations
✓ Joinery Documentation
✓ Presentation Package
Deliverables
Detailed documentation was prepared to support accurate pricing, manufacturing and construction.
The package included dimensioned plans, elevations and joinery information designed to streamline communication between all trades.
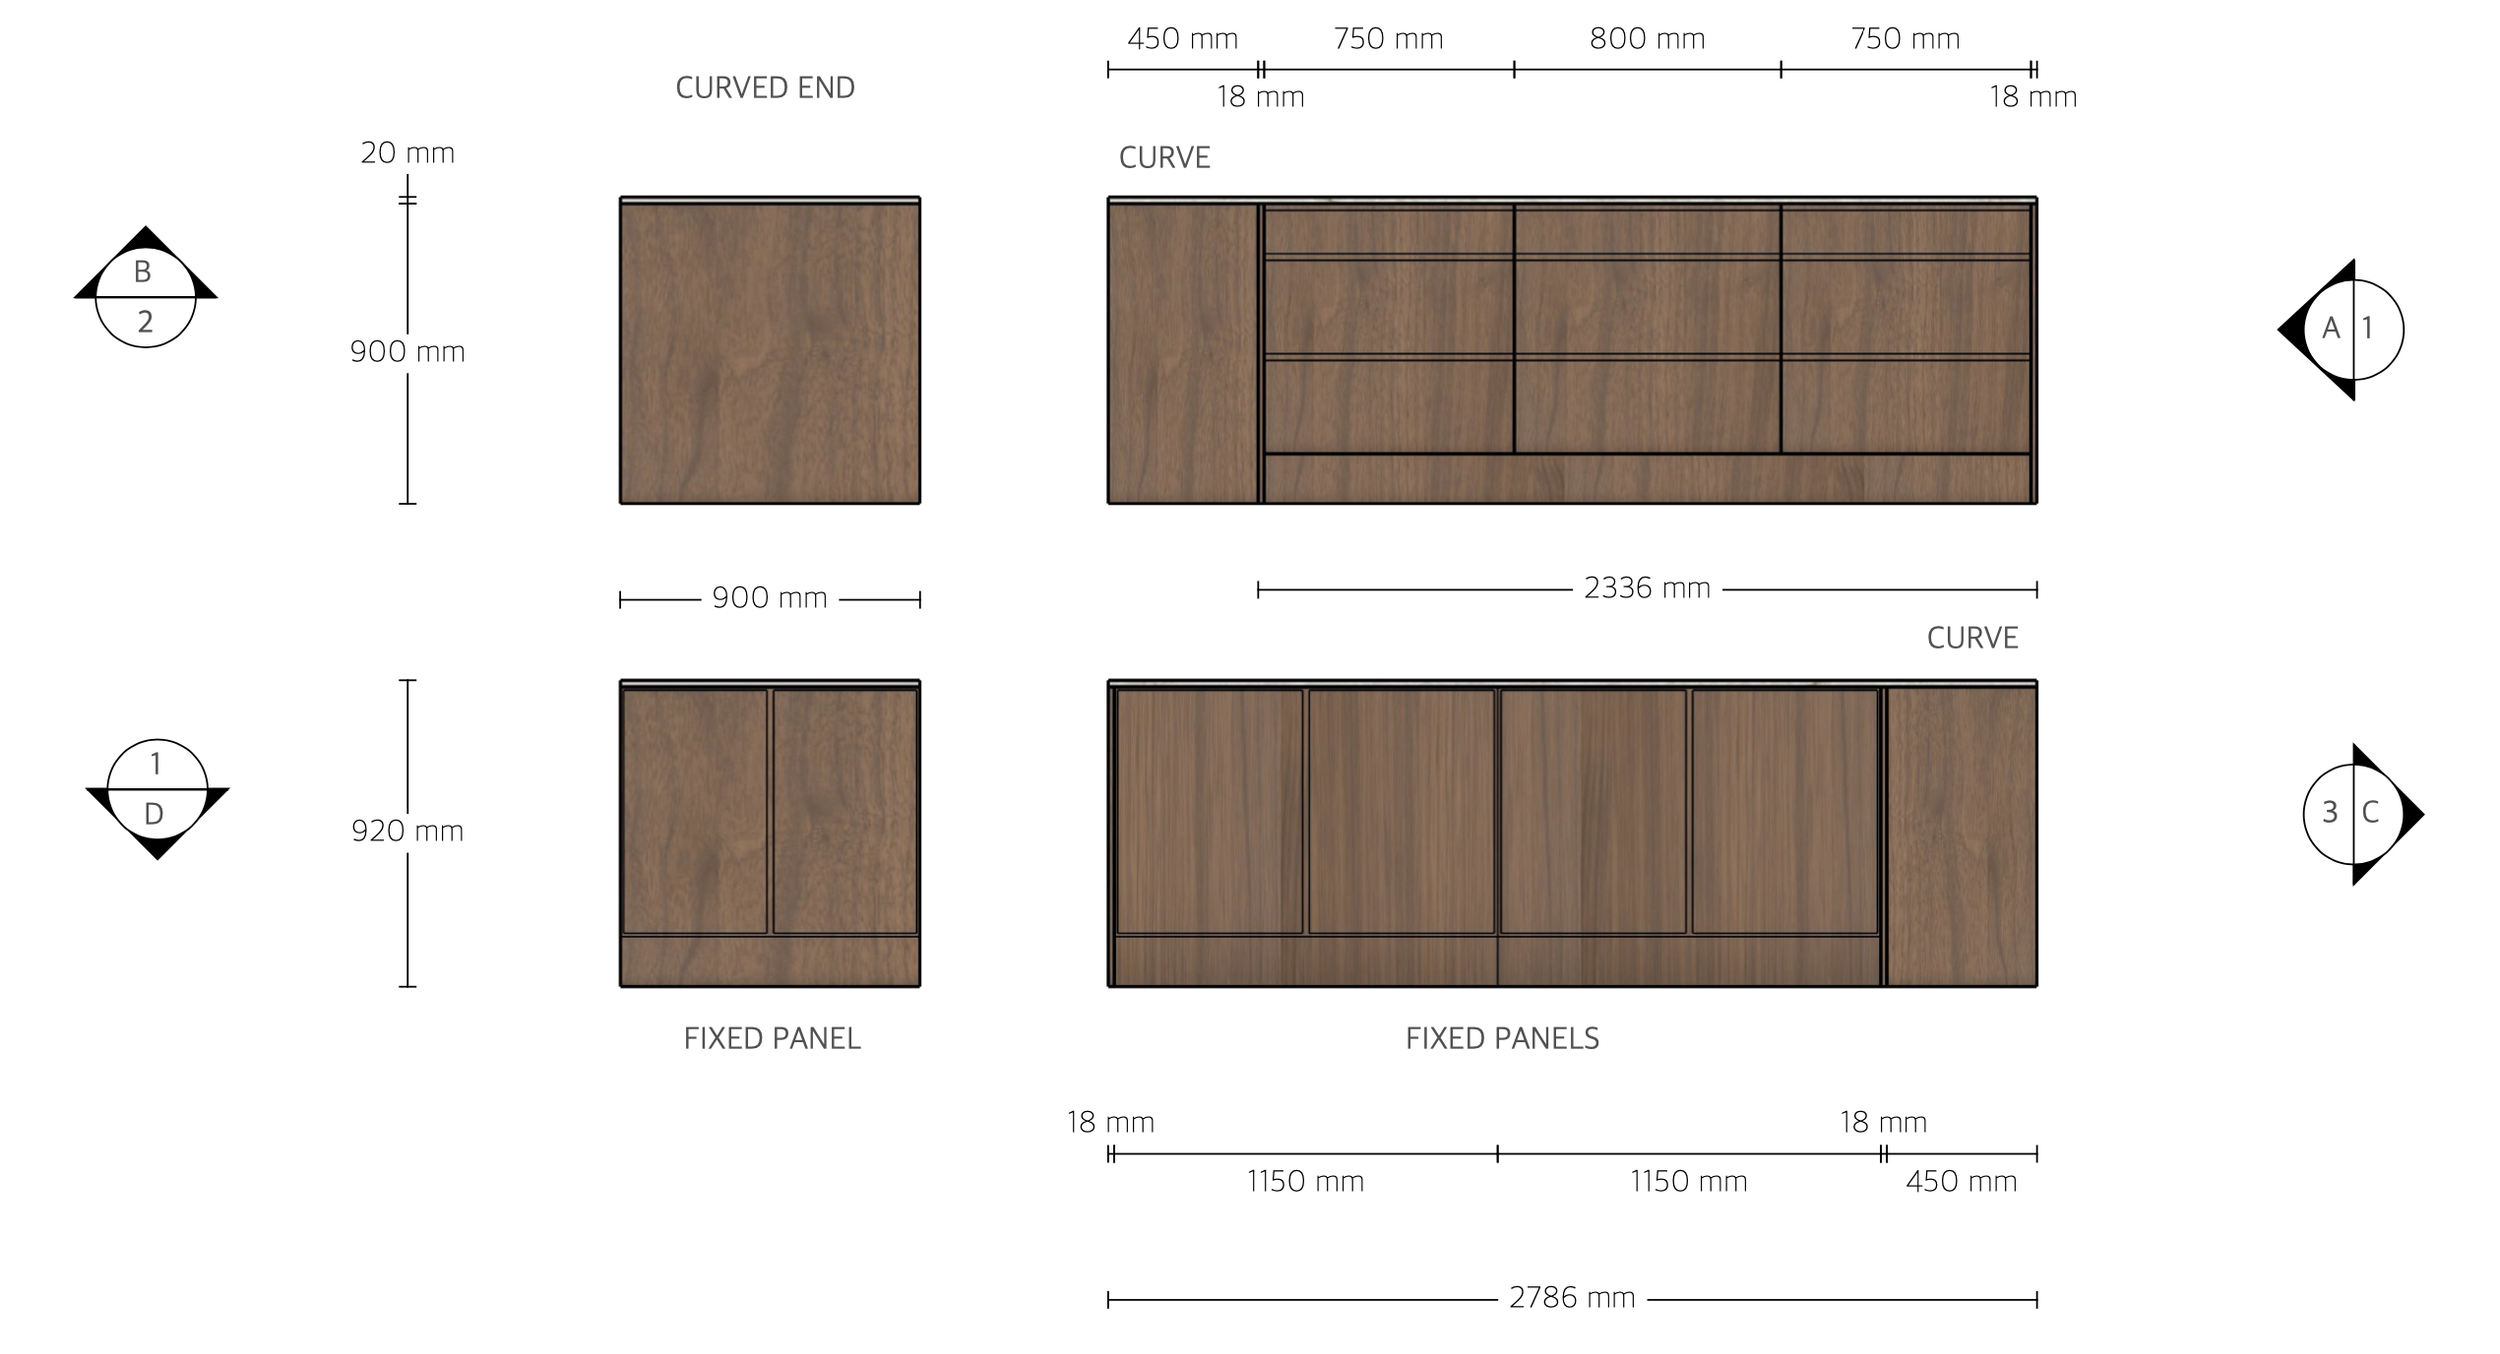
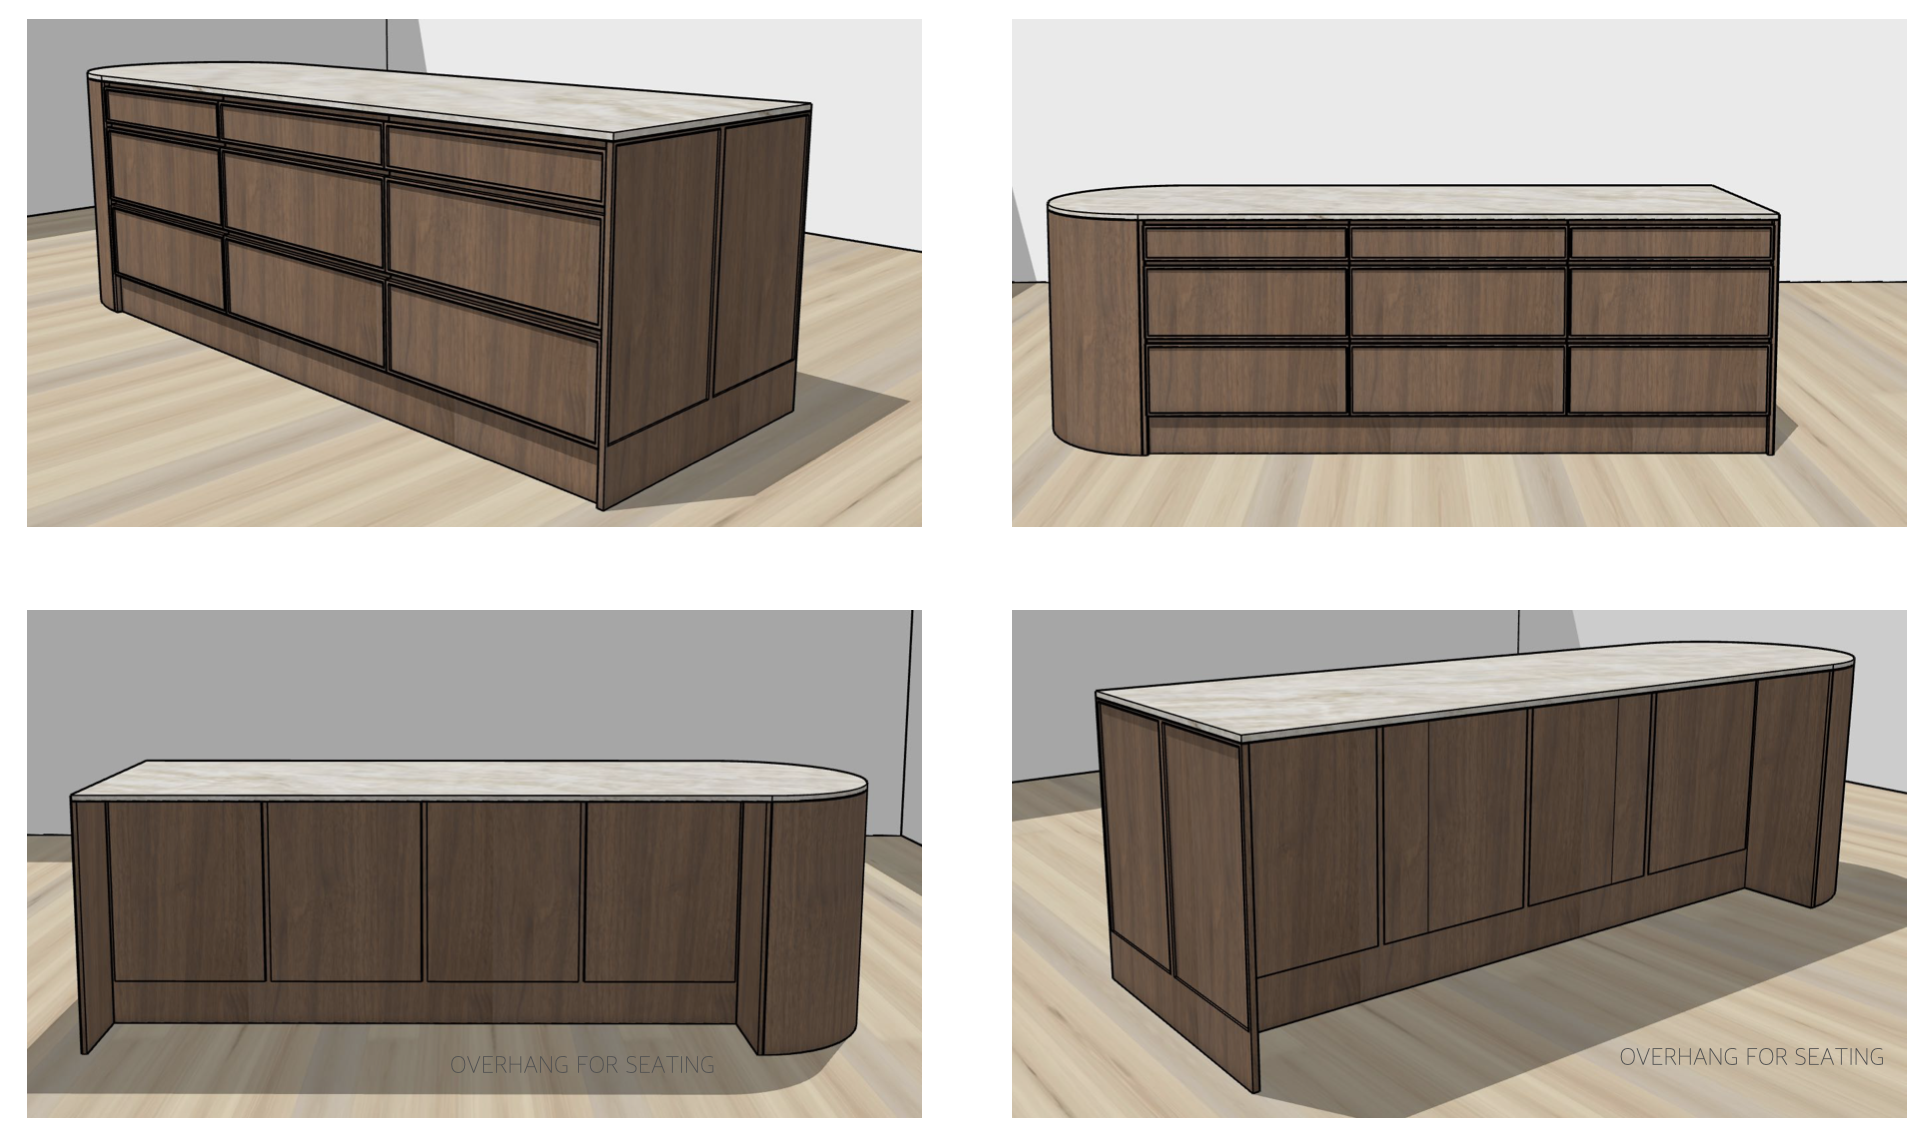
The completed package provided a clear design direction and comprehensive documentation that supported quoting, approvals and construction delivery.