

Project Overport
Carpenter: Byrne Built
Location: Frankston South VIC
Project Type: Ensuite Renovation
Project Snapshot
Developed in collaboration with Jarrad from Byrne Built, this ensuite renovation was designed to refresh and modernise an existing space while improving functionality for long-term everyday living.
Studio Alyza was engaged to provide design development, documentation and visualisation services, helping guide the project from concept through to construction. Our focus was to create a calm and timeless retreat through refined material selection tailored to the client's forever home.
Project overview
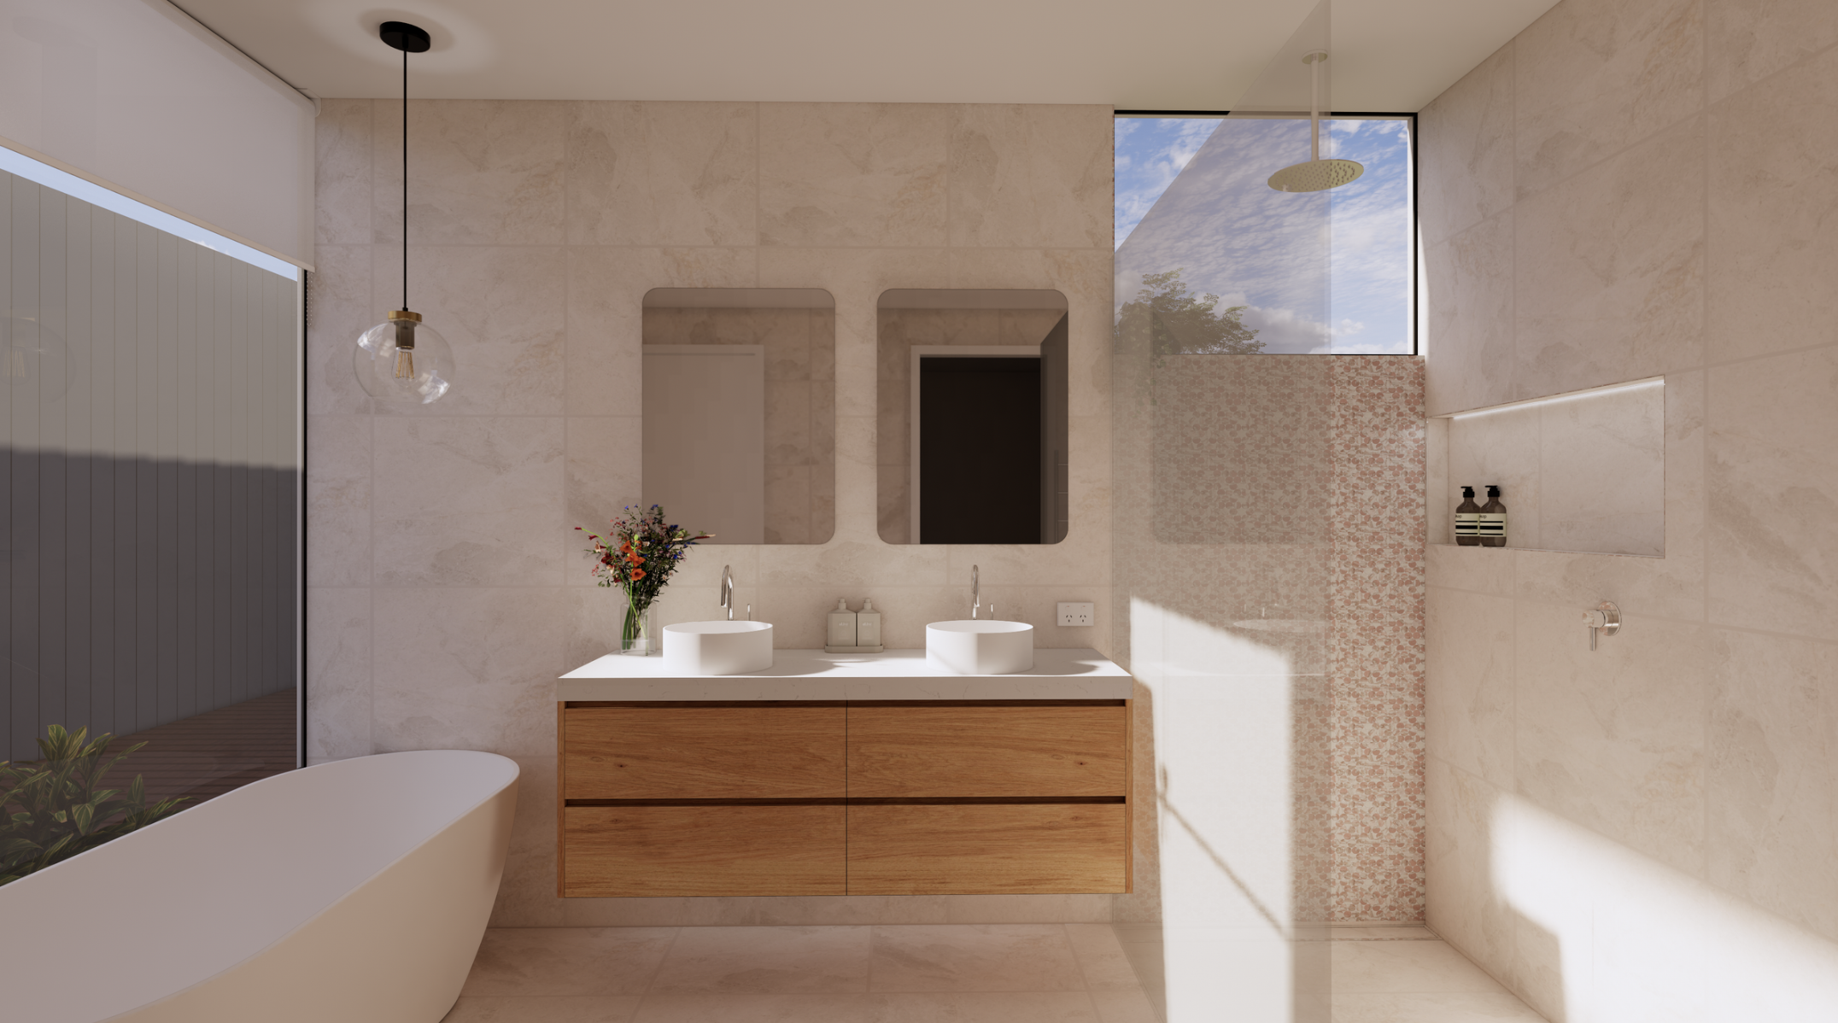
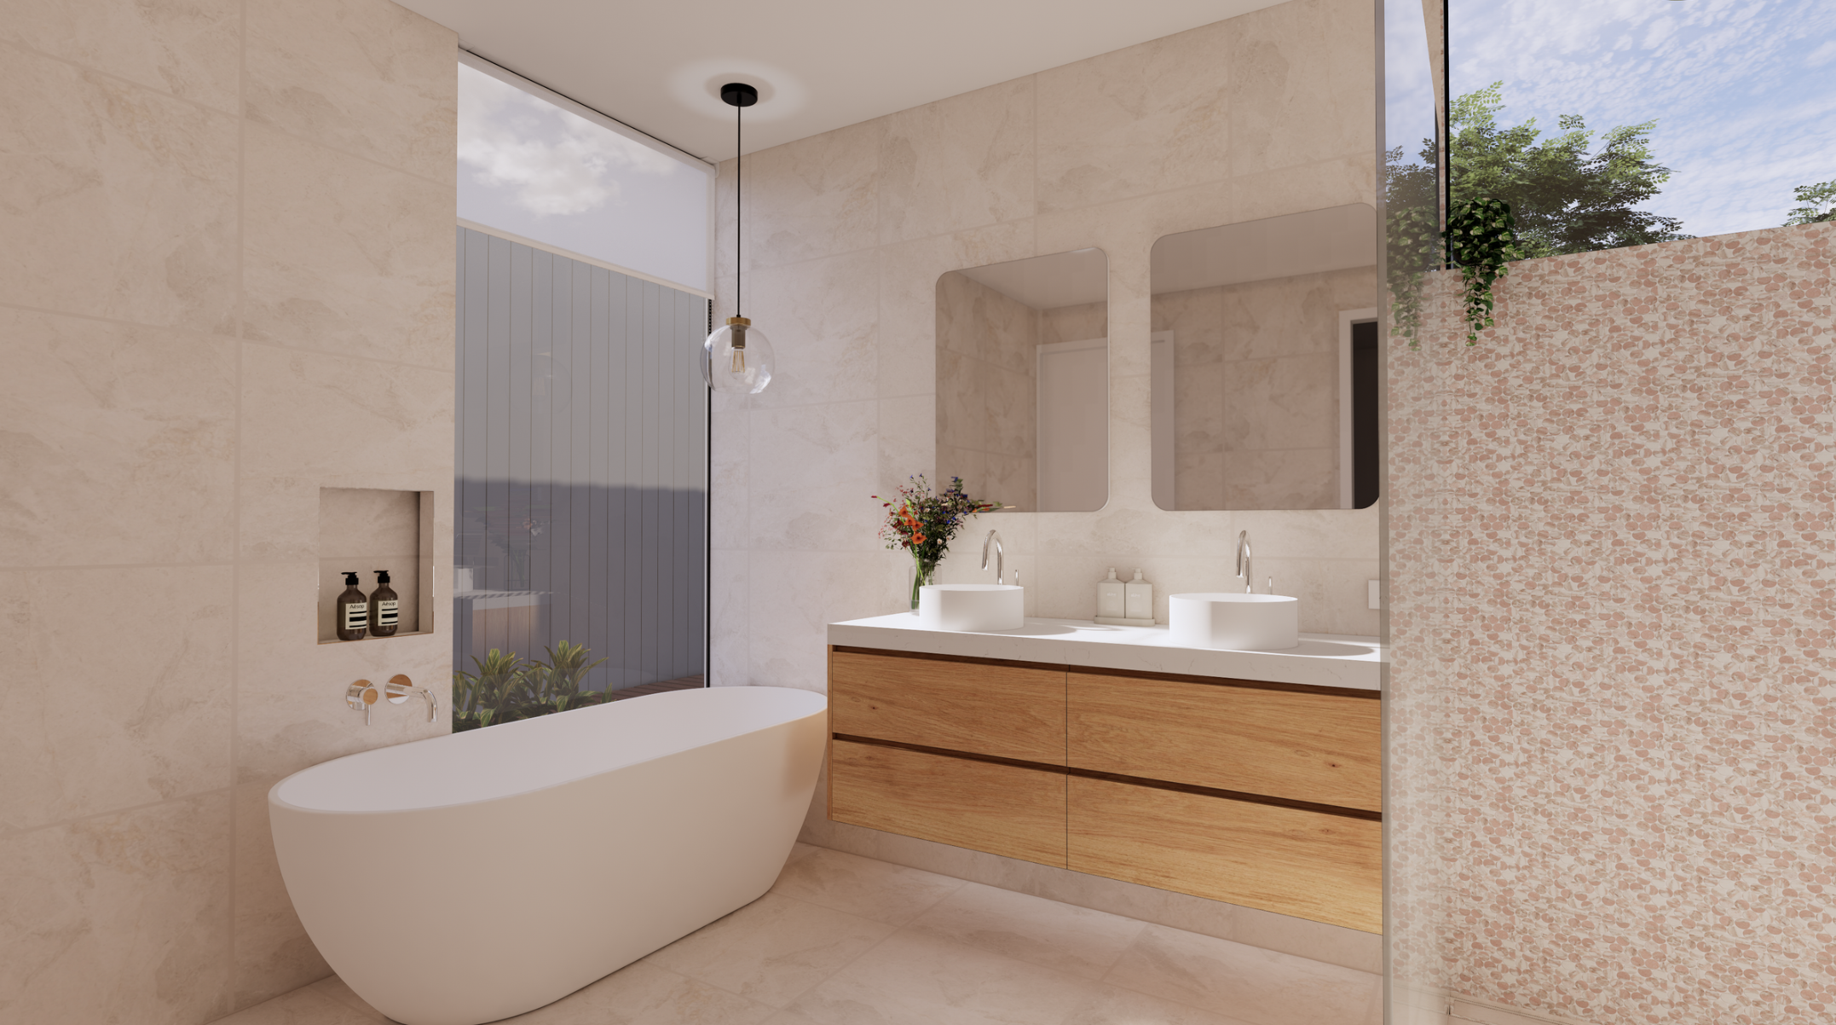
Scope Of Works
The objective was to transform an outdated ensuite into a functional and timeless retreat tailored to the clients' long-term lifestyle needs. Careful consideration was given to creating a calm and cohesive aesthetic that complemented the broader home while maintaining the same footprint.
Working closely with the client and carpenter, the design focused on balancing practicality and durability with refined material selections, ensuring the space would remain both functional and relevant for years to come.
design brief
✓ Design Development
✓ Space Planning
✓ Material & Finish Selections
✓ Documentation
✓ Internal Elevations
✓ 3D Visualisation
✓ Builder Collaboration
services provided
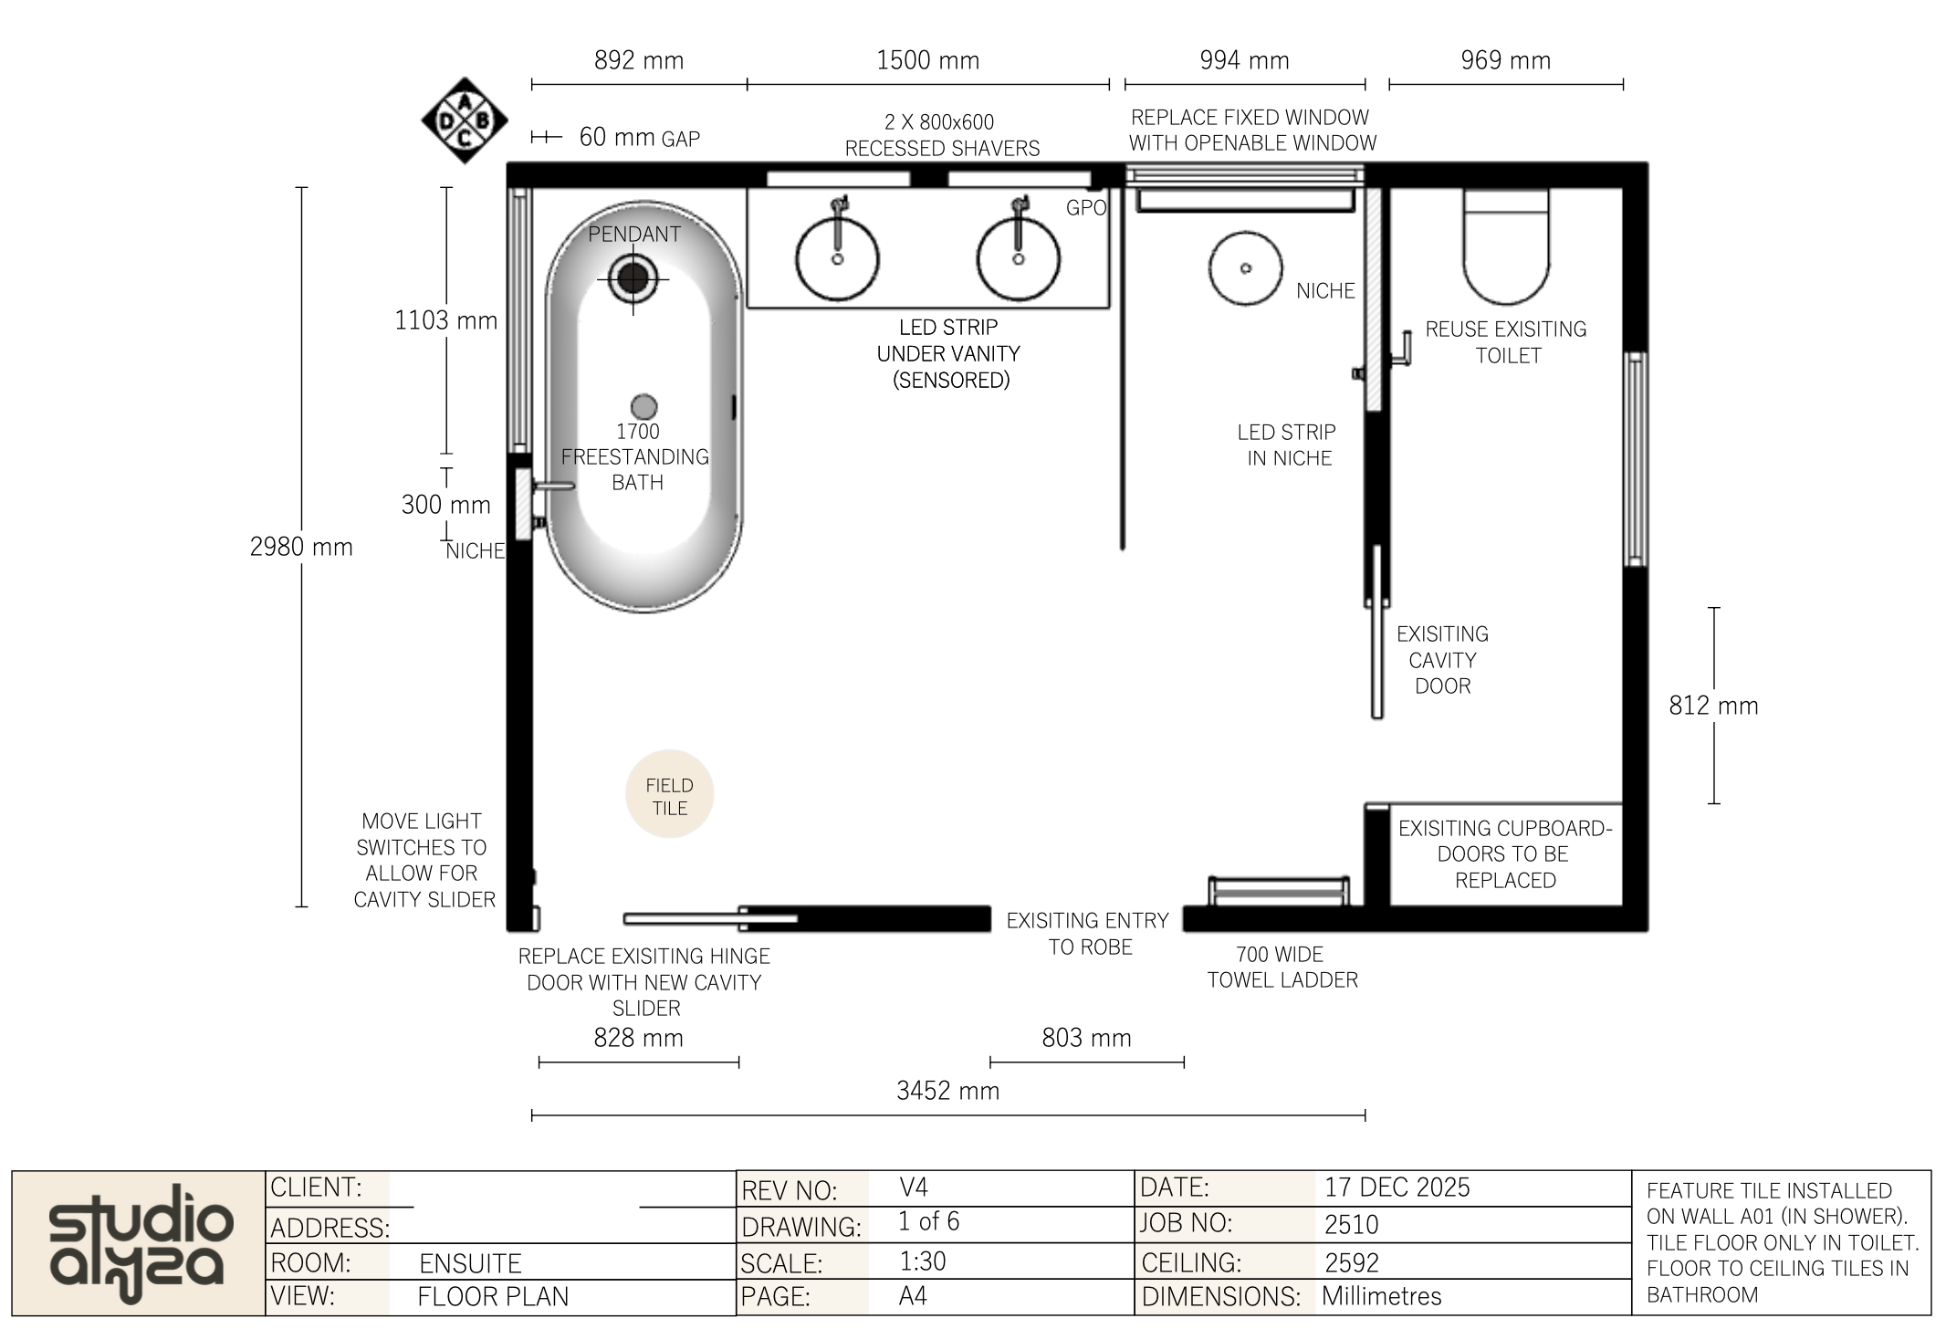
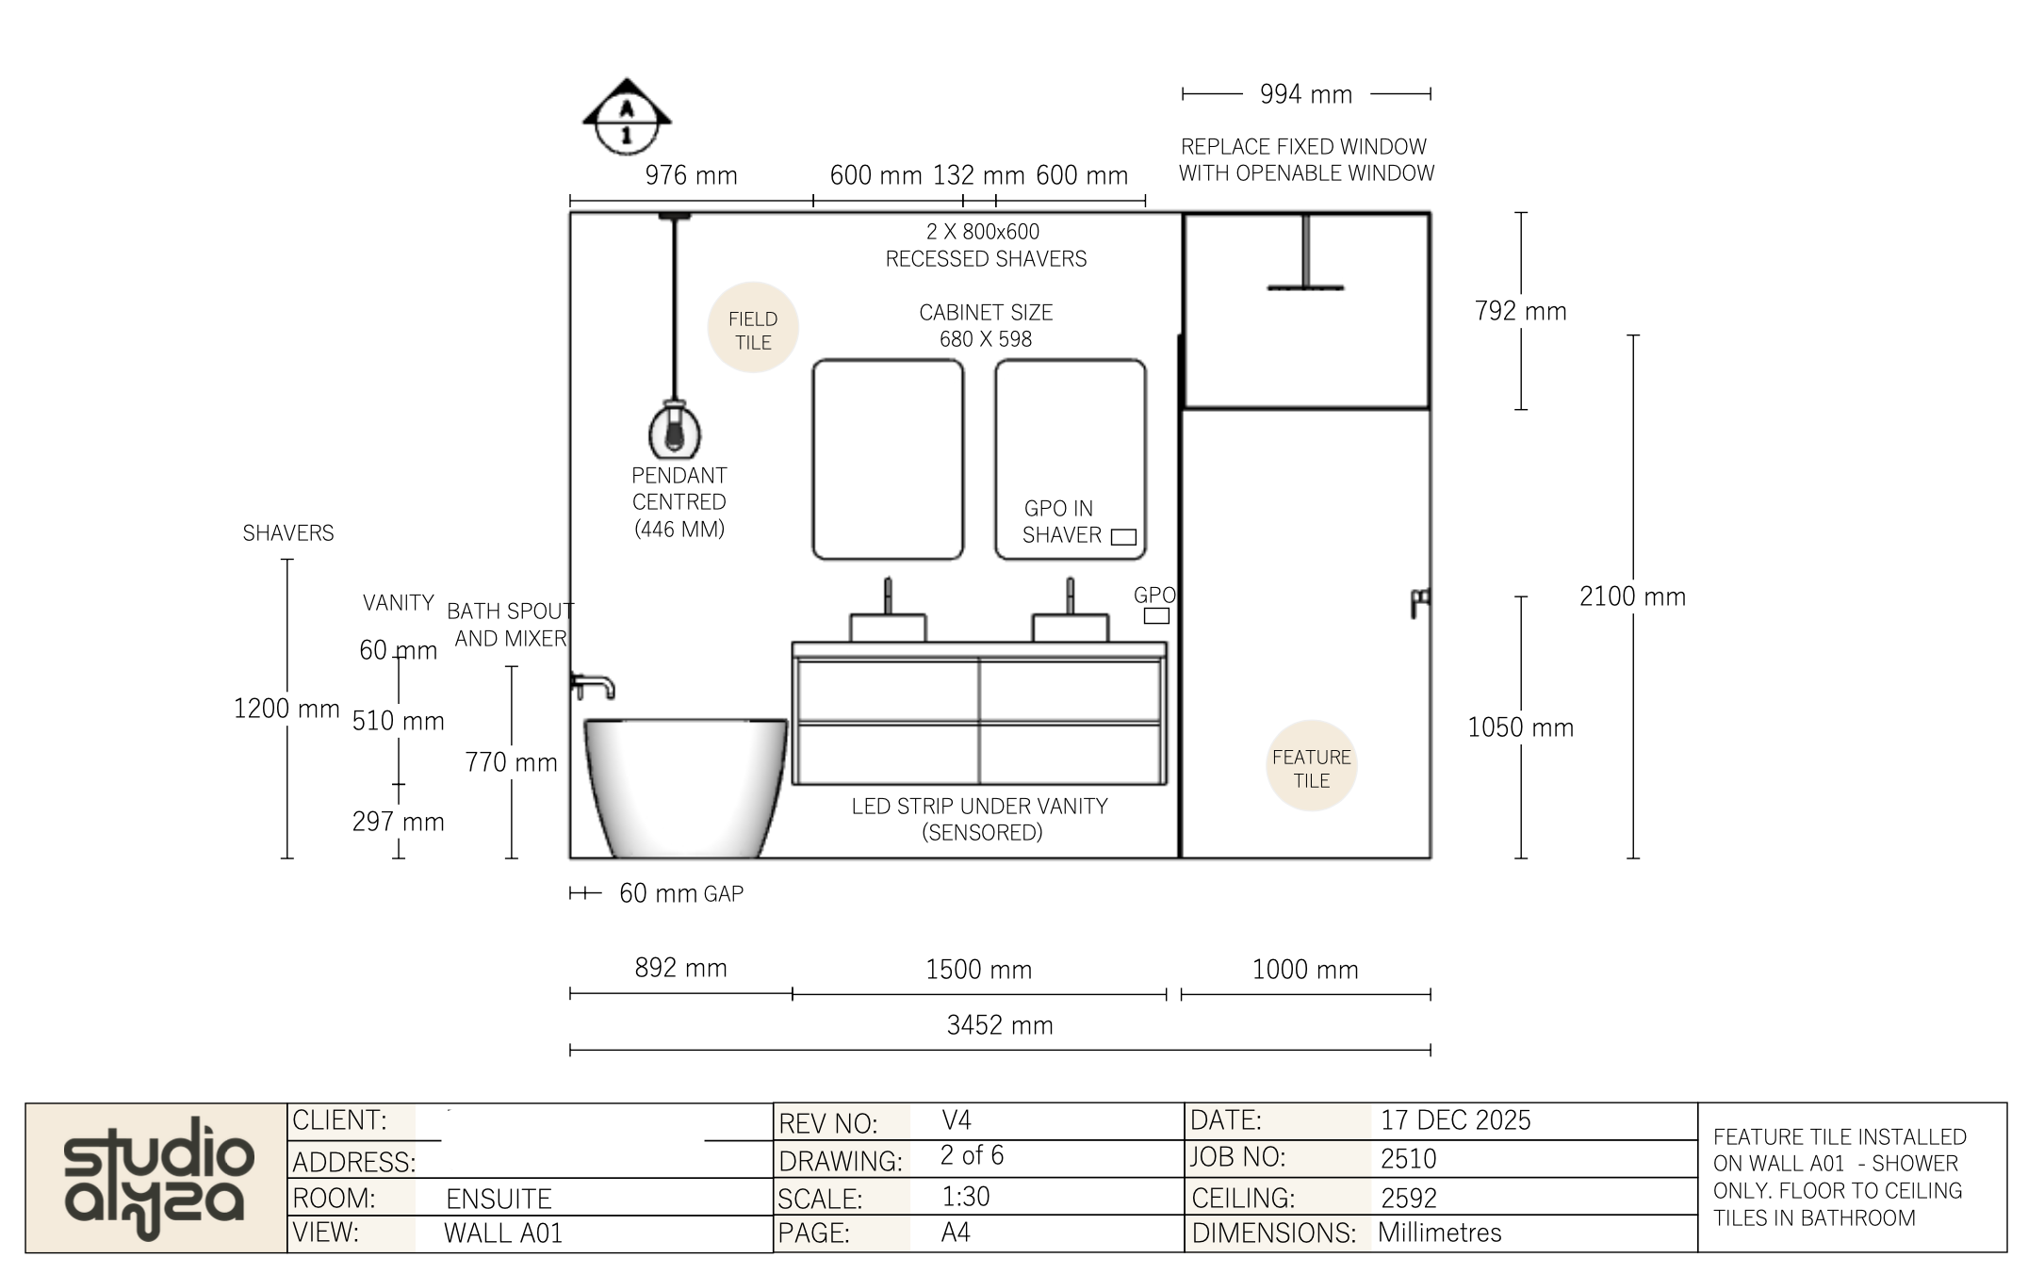
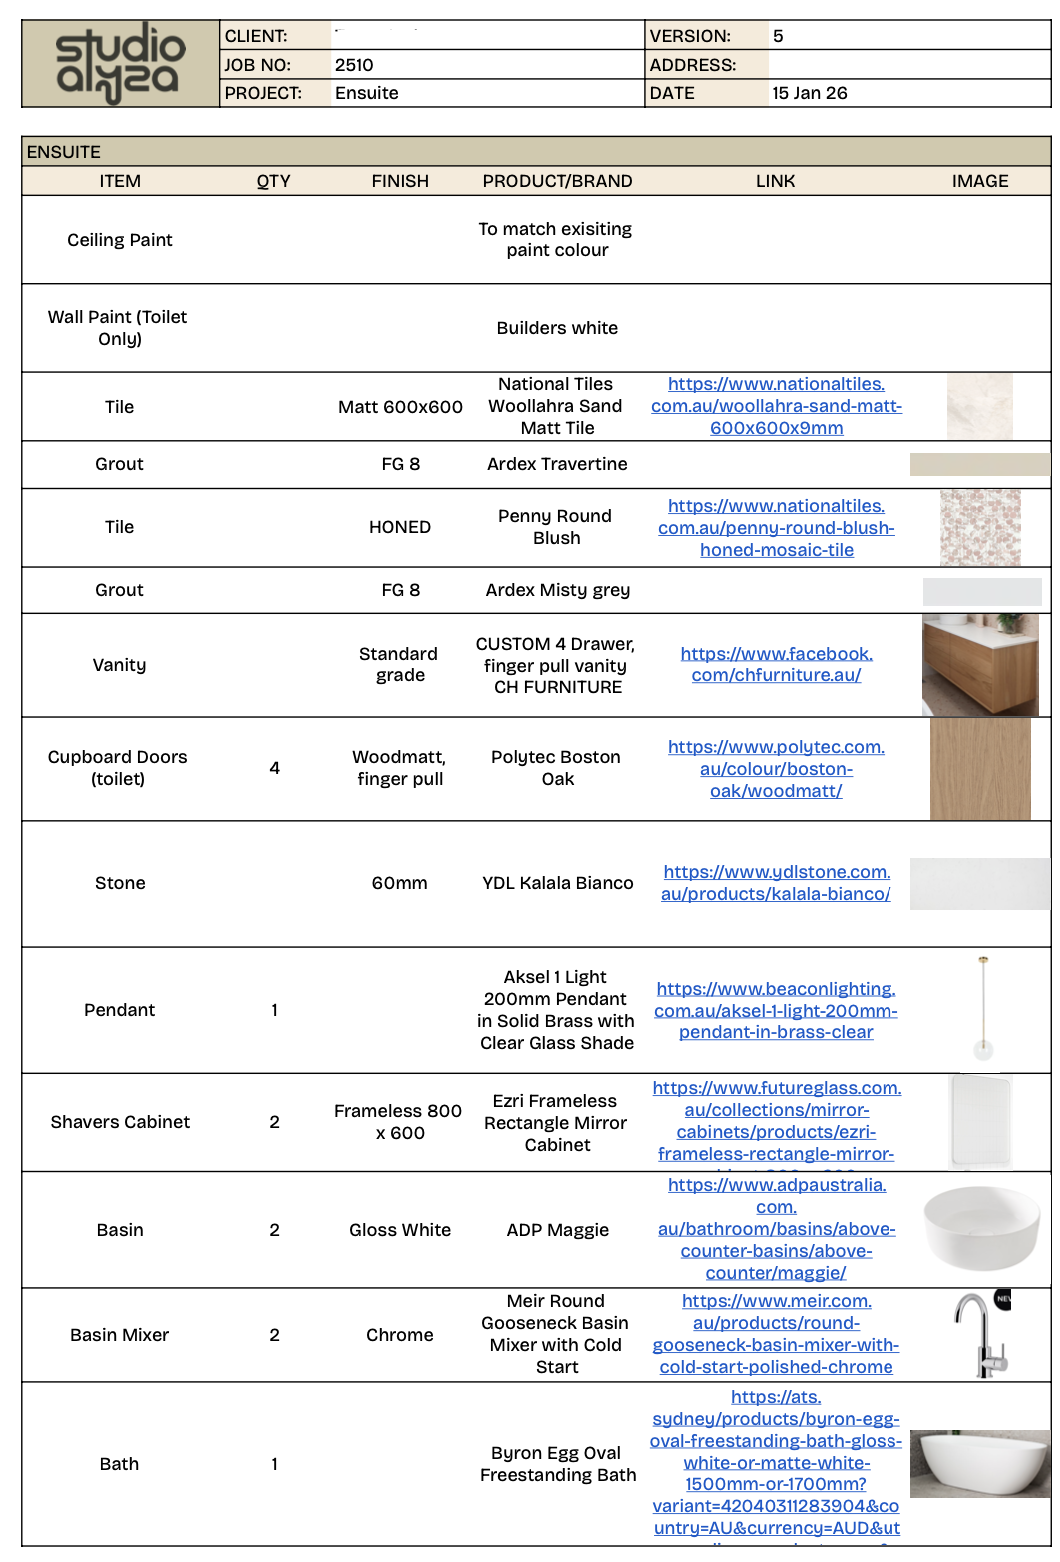
Documentation Snapshot
Comprehensive documentation was developed to support accurate pricing, efficient construction and clear communication throughout the project. The design package included a proposed floor plan, detailed internal elevations and a curated FF&E schedule to ensure design intent was clearly communicated to all trades.
These documents provided the carpenter and client with a coordinated set of drawings and specifications, helping streamline decision-making and support a smooth transition from design through to construction.
Outcome
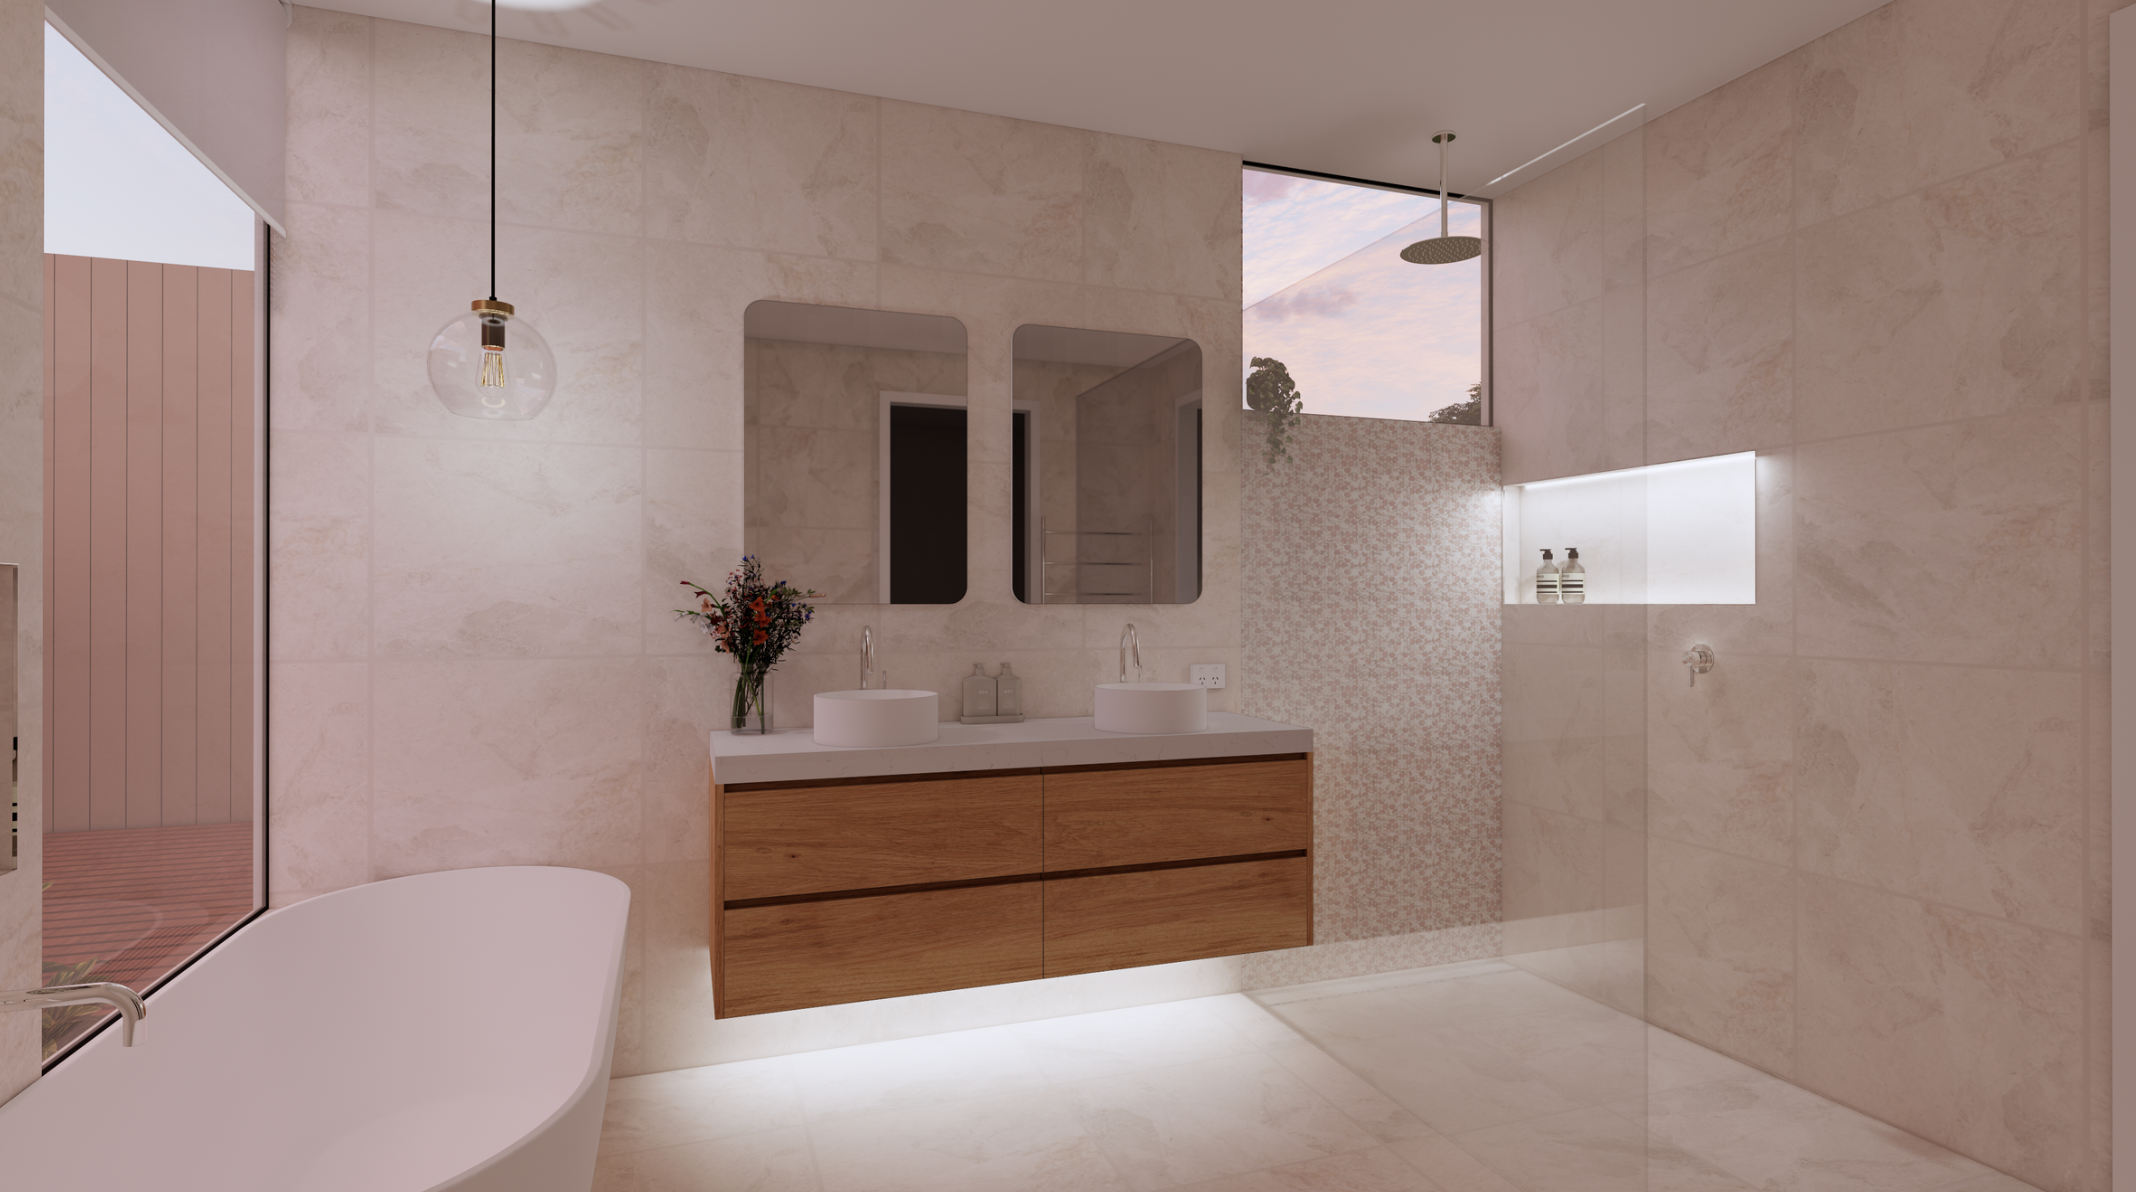
The completed design package transformed the client's vision into a cohesive and construction-ready solution. Through thoughtful space planning, refined material selections and detailed documentation, the project balances functionality, longevity and timeless design.
By combining visualisation with comprehensive documentation, the design intent was clearly communicated, providing confidence throughout the planning and construction process.