

Project Mondana
Designer: Sarah Graham, Nestled Interiors
Location: Mount Martha
Project Type: Kitchen, Ensuite & Bathroom
Project Snapshot
This project was completed in collaboration with Sarah who had developed the design concept, material selections and spatial direction. Studio Alyza was engaged to translate the approved design into a comprehensive documentation package, providing the technical drawings, joinery documentation and visualisation required for pricing, approvals and construction.
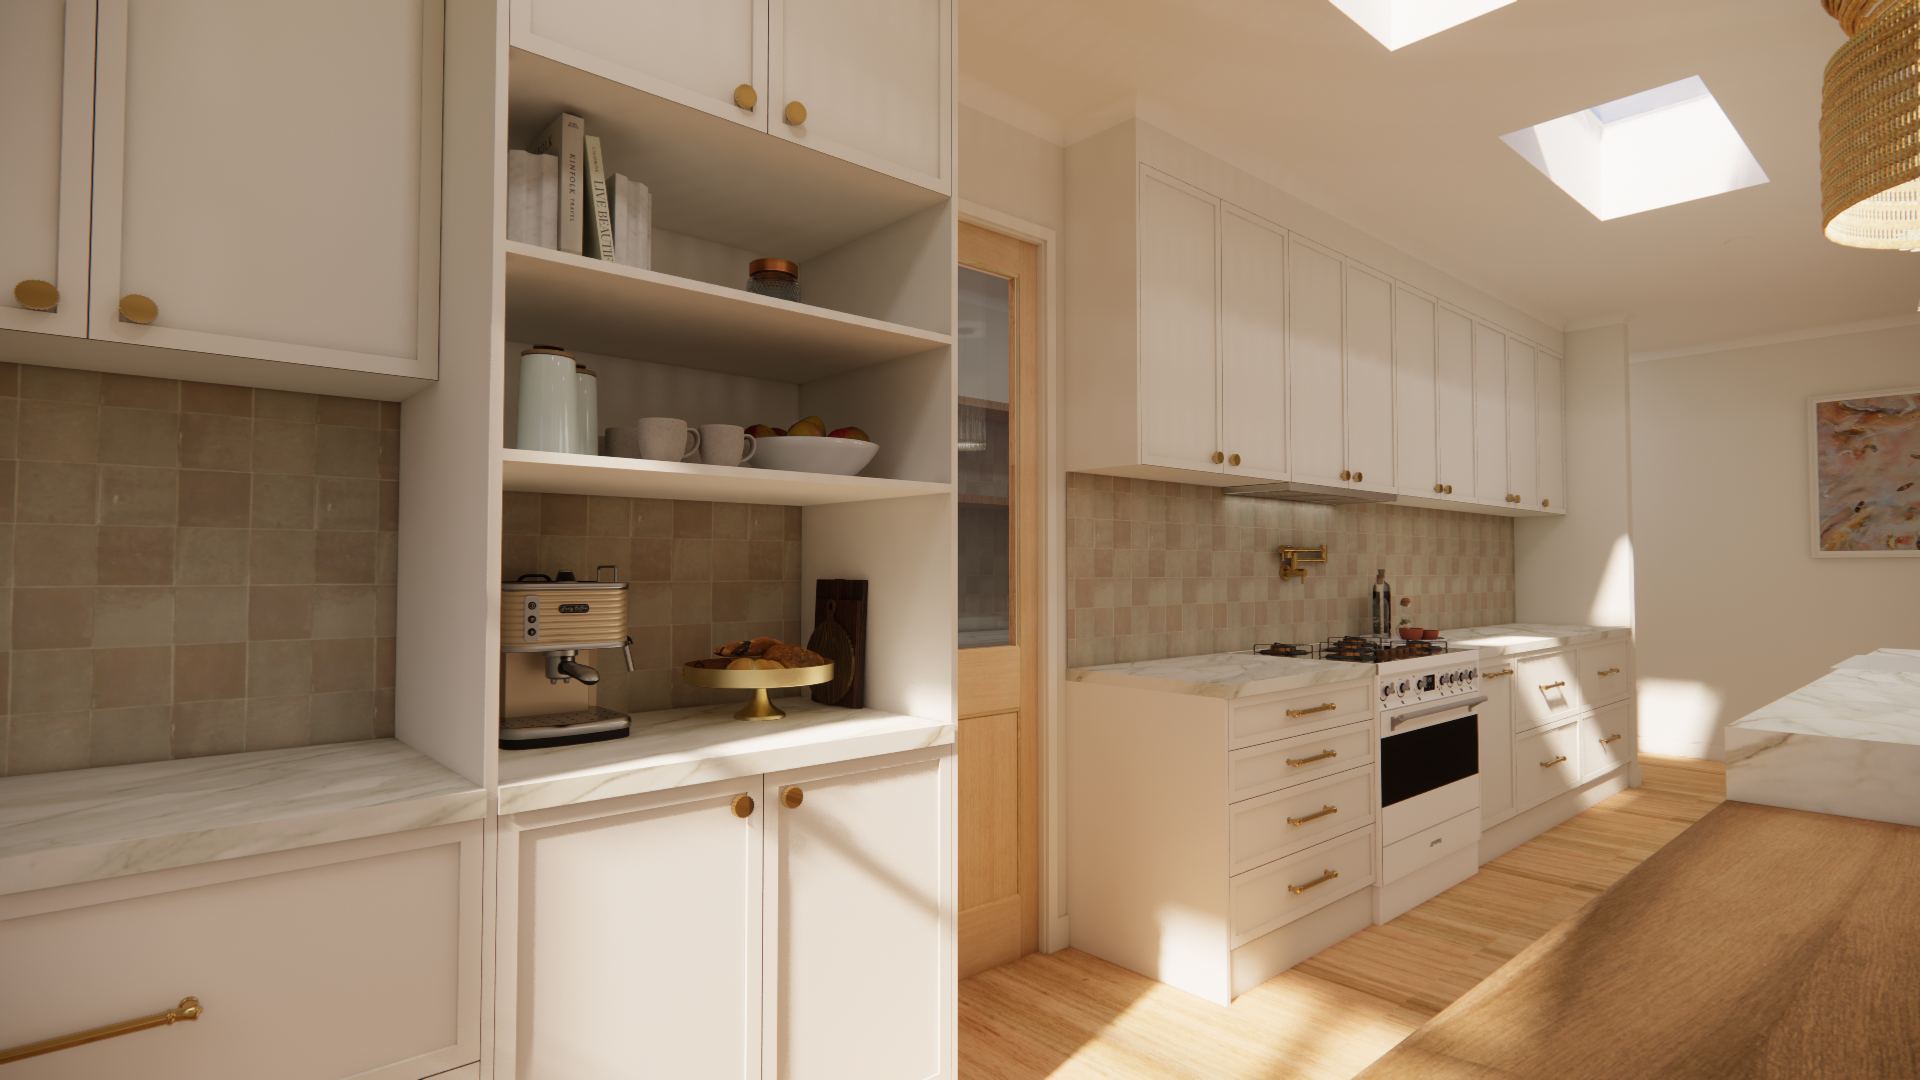
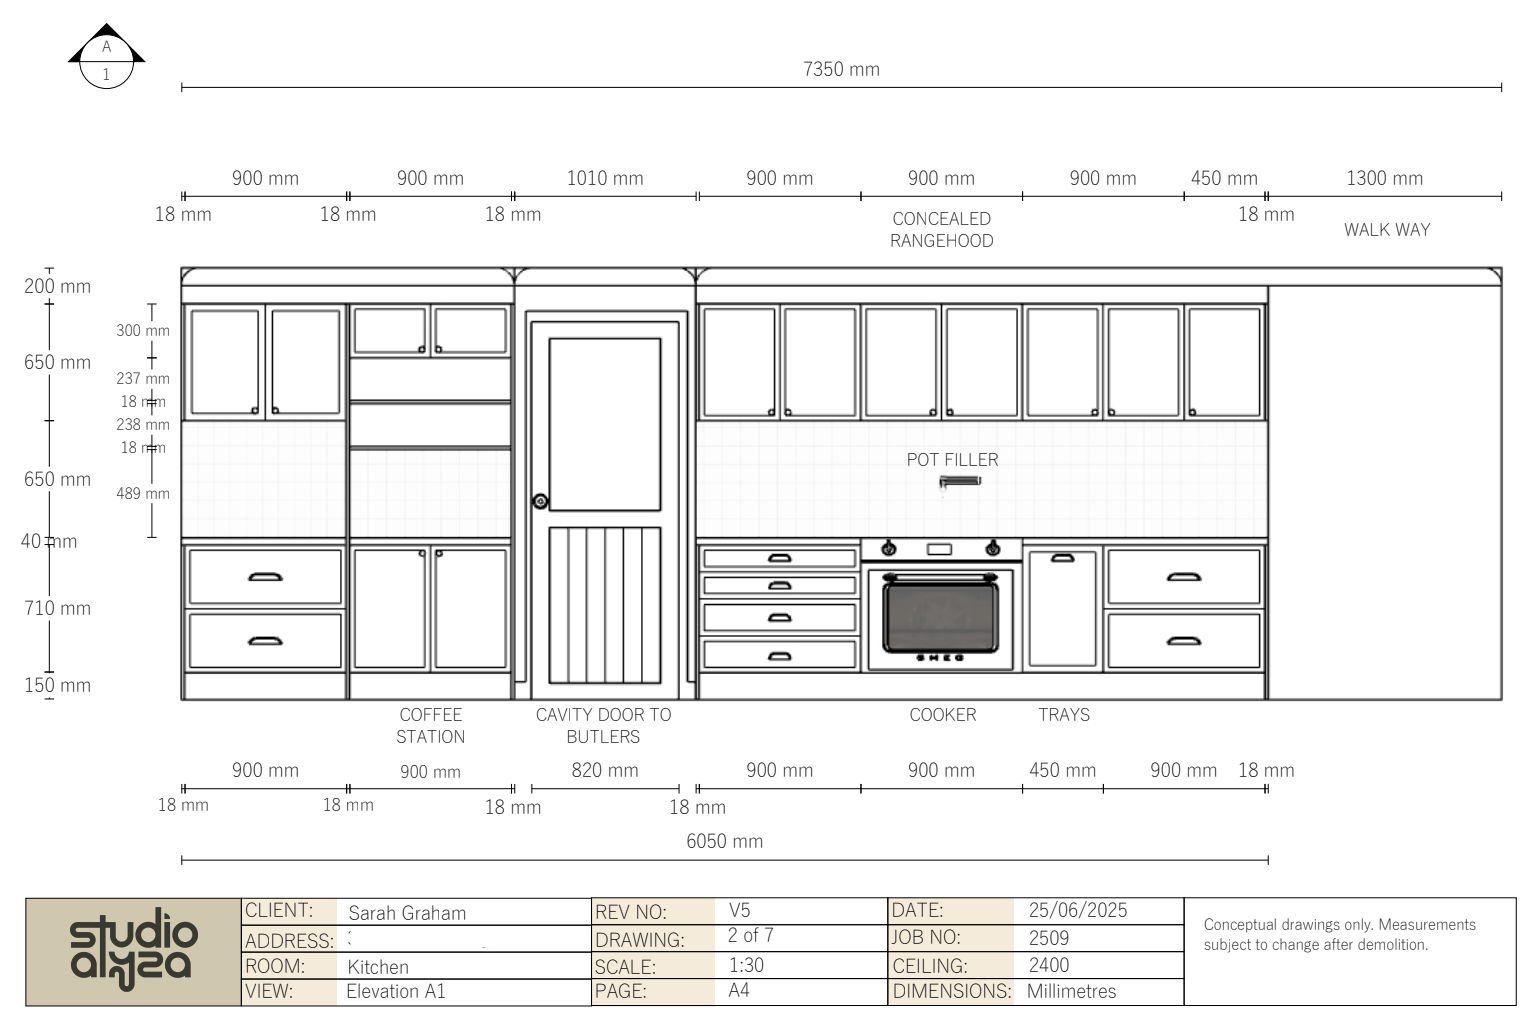
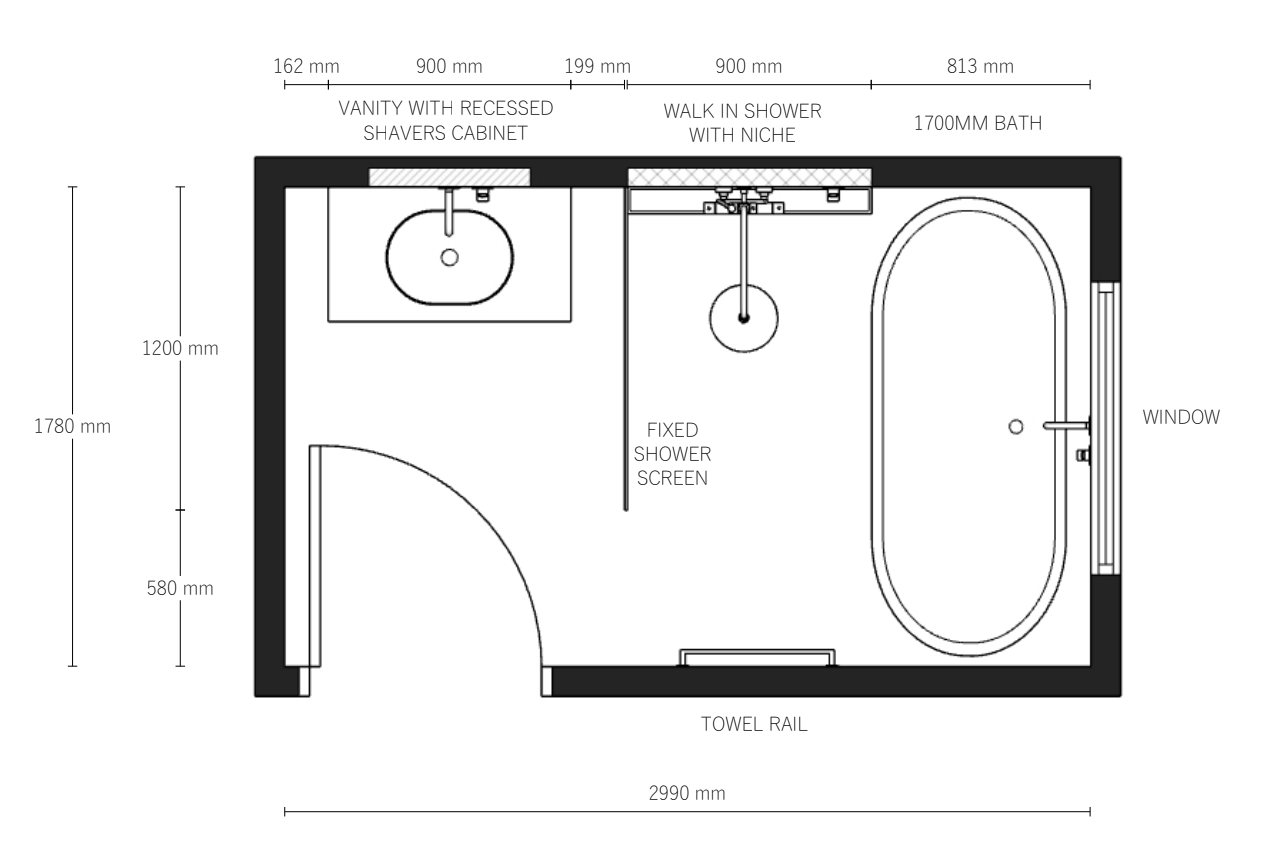
The scope included detailed floor plans for the kitchen, laundry/butler's pantry, ensuite and bathroom, alongside cabinetry elevations for the kitchen and laundry to support accurate builder and joinery quotations. Photorealistic visualisations were also developed for the kitchen, allowing the design intent to be clearly communicated and refined prior to construction.
Project overview
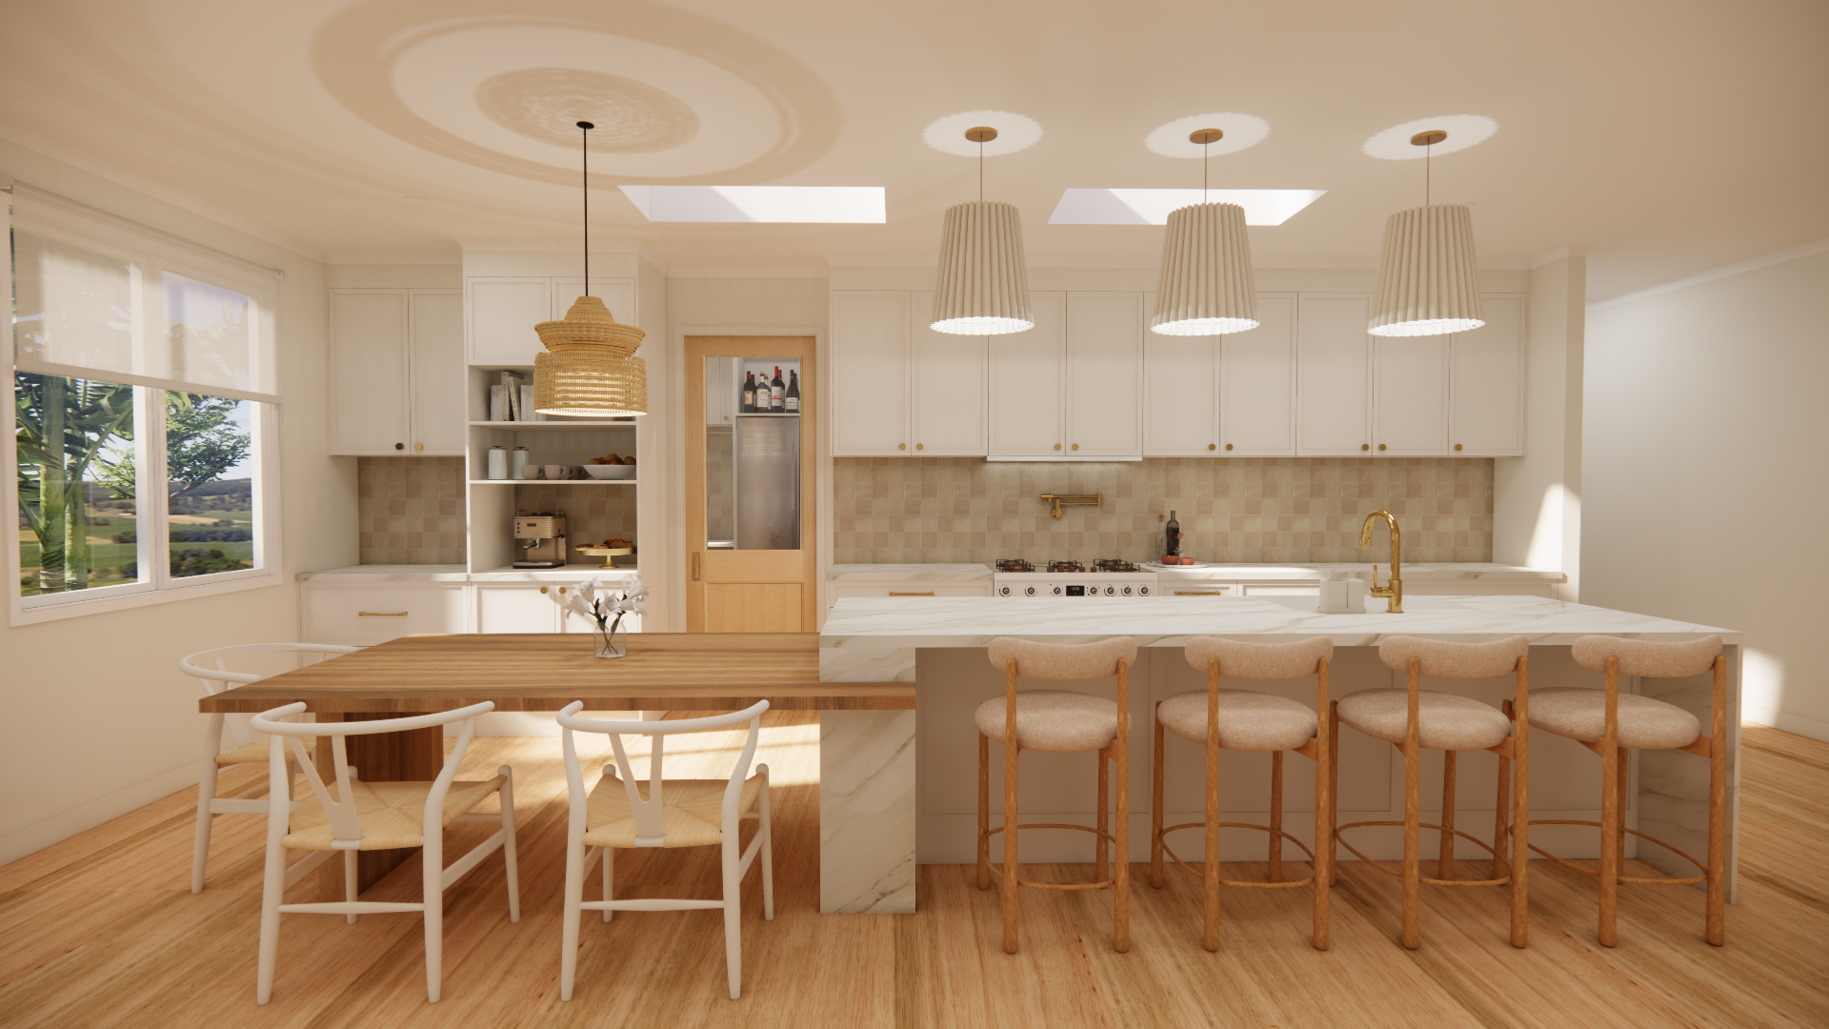
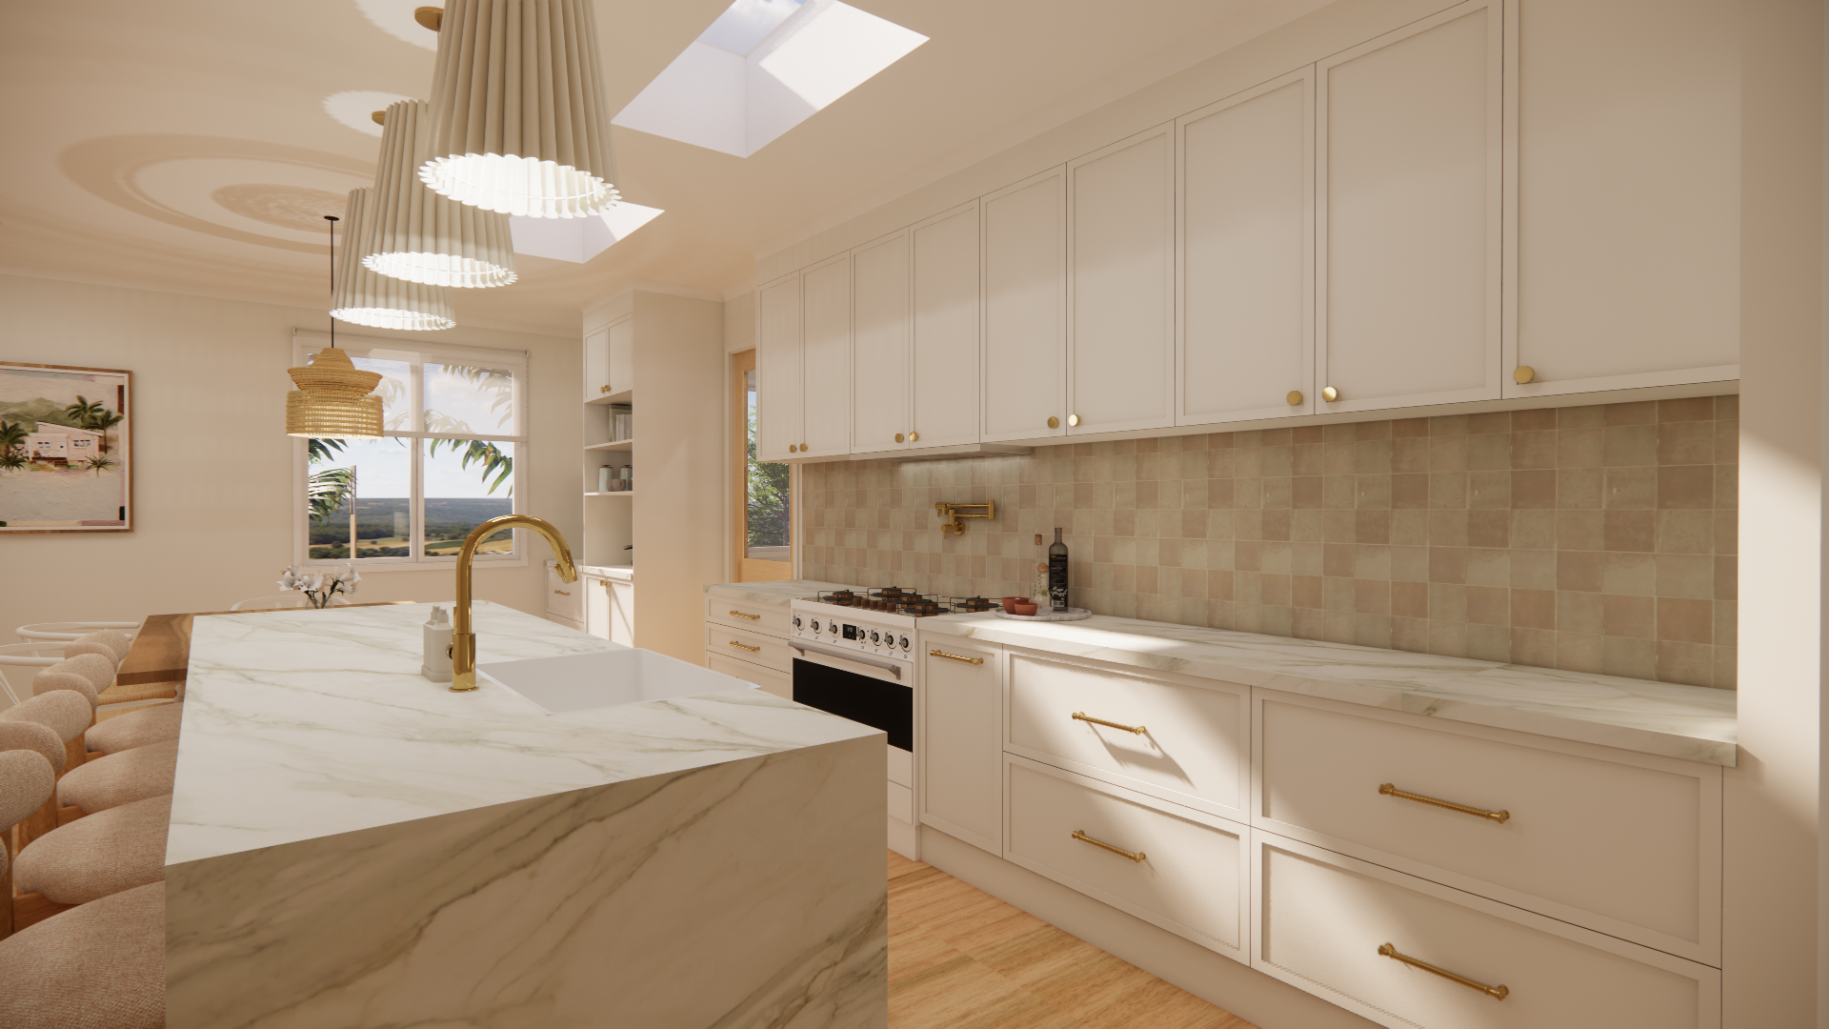
Scope Of Works
The objective was to bridge the gap between concept design and construction by transforming the designer's vision into a detailed and buildable documentation package. Working closely with the interior designer, the focus was on accurately interpreting the established design direction while ensuring cabinetry layouts, dimensions and technical details were resolved for pricing and construction.
Particular attention was given to functionality, spatial planning and joinery detailing, ensuring the finished documentation would provide clarity for builders, cabinet makers and trades throughout the delivery process.
design brief
✓ Design Collaboration
✓ Space Planning
✓ Documentation
✓ Internal Elevations
✓ 3D Visualisation
services provided
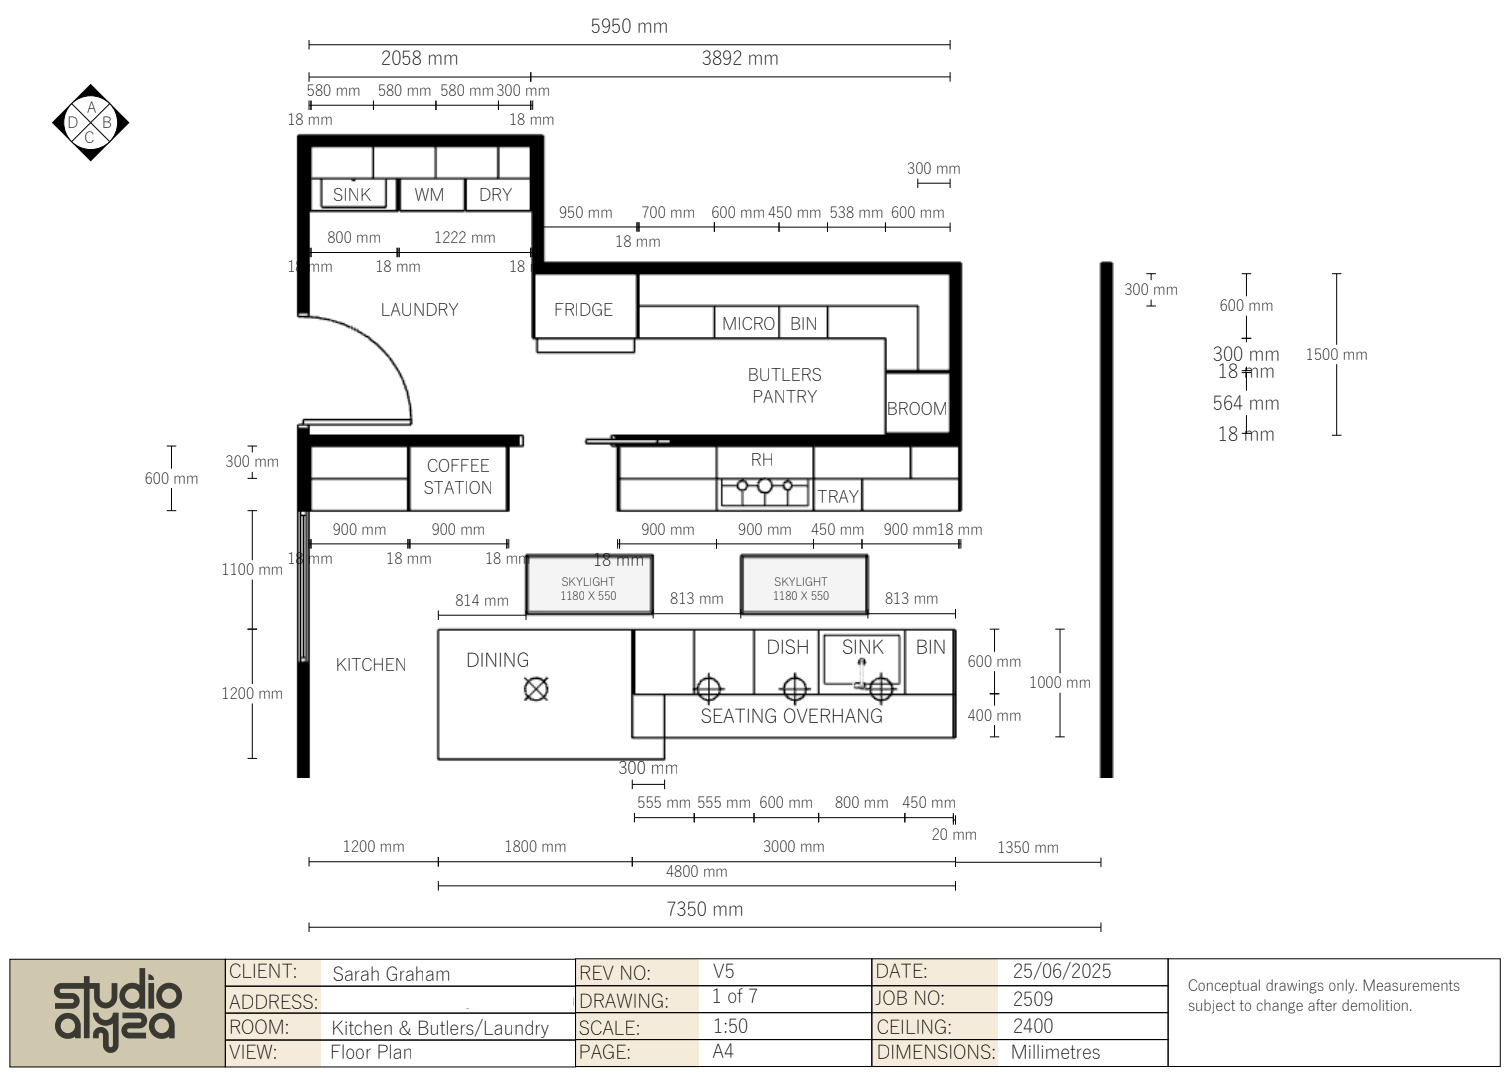
Documentation Snapshot
A detailed documentation package was prepared to support quoting, coordination and construction. This included floor plans for the kitchen, laundry/butler's pantry, ensuite and bathroom, along with detailed joinery elevations for the kitchen and laundry areas.
The documentation resolved cabinetry layouts, appliance integration, storage requirements and key construction details, providing builders and joinery manufacturers with the information required for accurate pricing and project delivery.
Outcome
This project demonstrates the value of collaboration between designers and documentation specialists. By translating an established design concept into clear, construction-ready documentation, the project was able to progress confidently from design development into pricing and delivery.
The completed package provided the builder, joiner and client with a clear understanding of the design intent, ensuring consistency throughout the project while reducing uncertainty during the quoting and construction process.