Project Carramar
Carpenter: Byrne Built
Location: Mornington
Project Type: Kitchen, Dining & Living Renovation
Project Snapshot
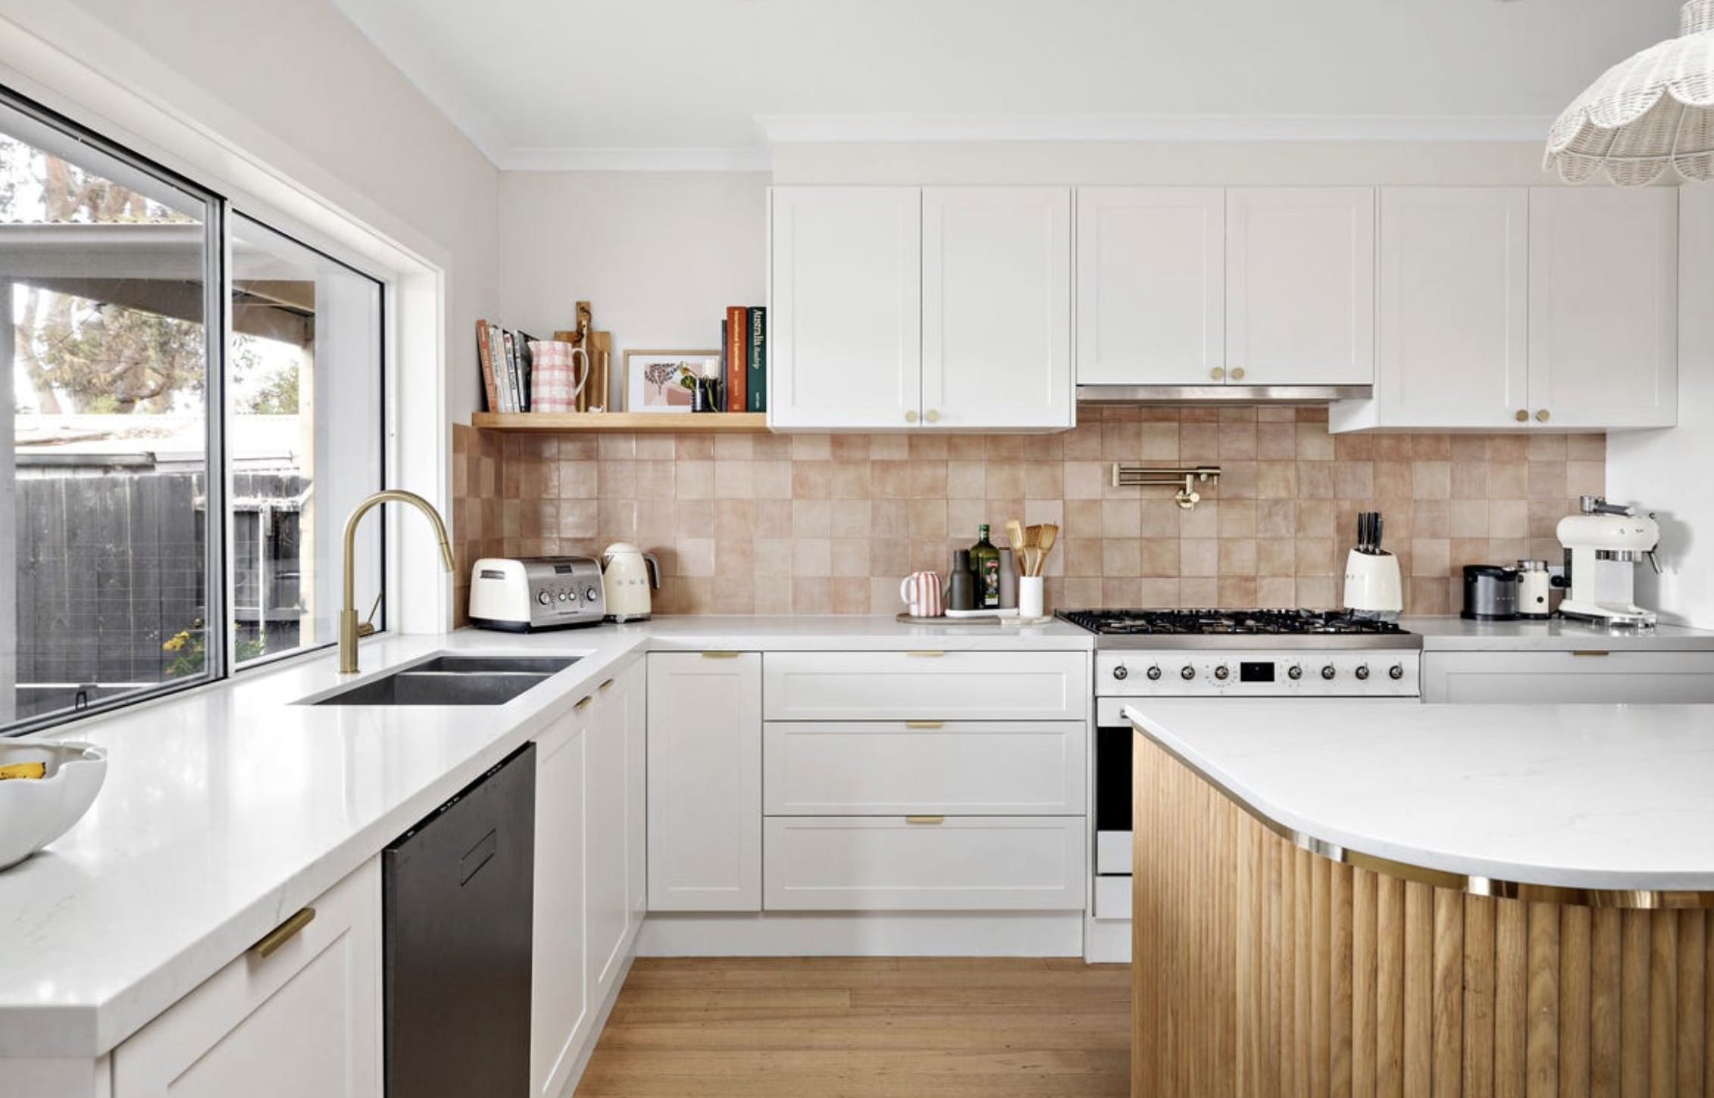
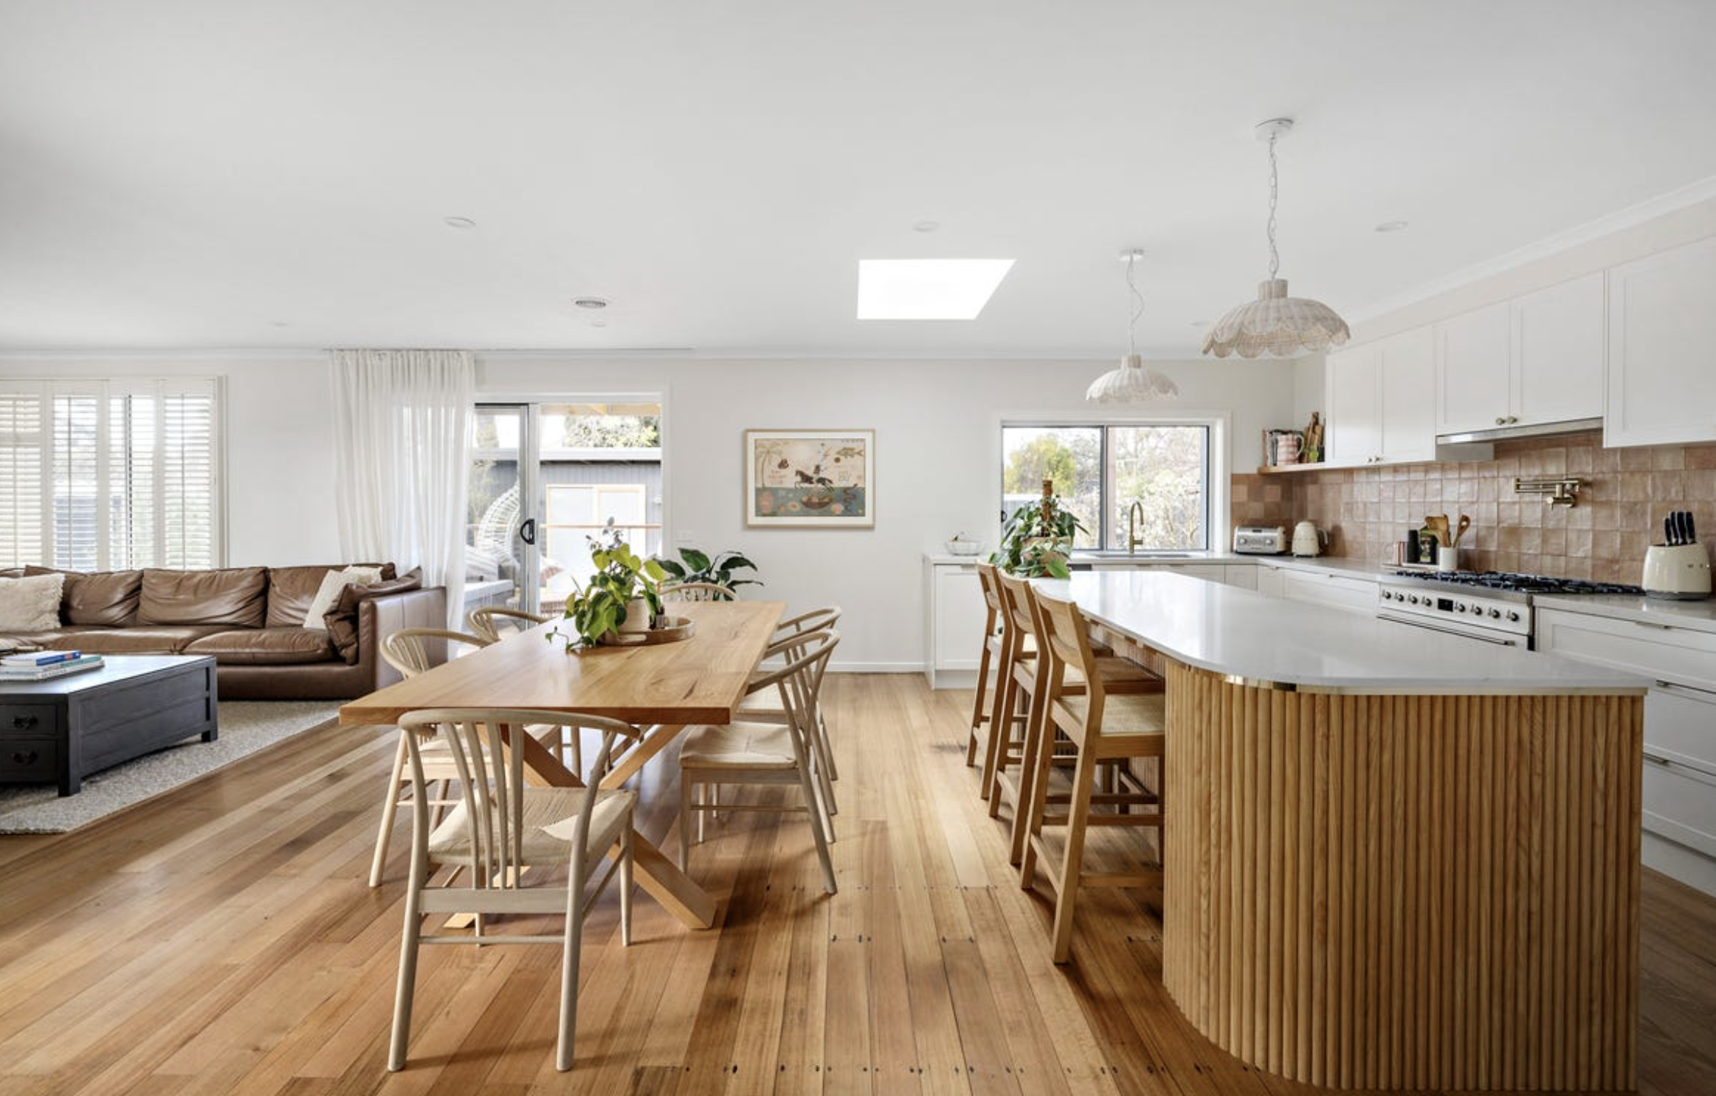
Carramar was a renovation focused on transforming a series of disconnected living spaces into a cohesive, open-plan family home. Working closely with both the client and builder, the project centred around a complete redesign of the kitchen, dining and living areas, including the removal of internal walls to improve flow, functionality and connection throughout the home.
While the overall vision and aesthetic direction had largely been established, Studio Alyza was engaged to refine the design, resolve key details and bring the concept to life through technical documentation and visualisation. The result is a warm and inviting space that balances contemporary functionality with timeless finishes, creating a home designed equally for everyday family life and entertaining.
Project overview
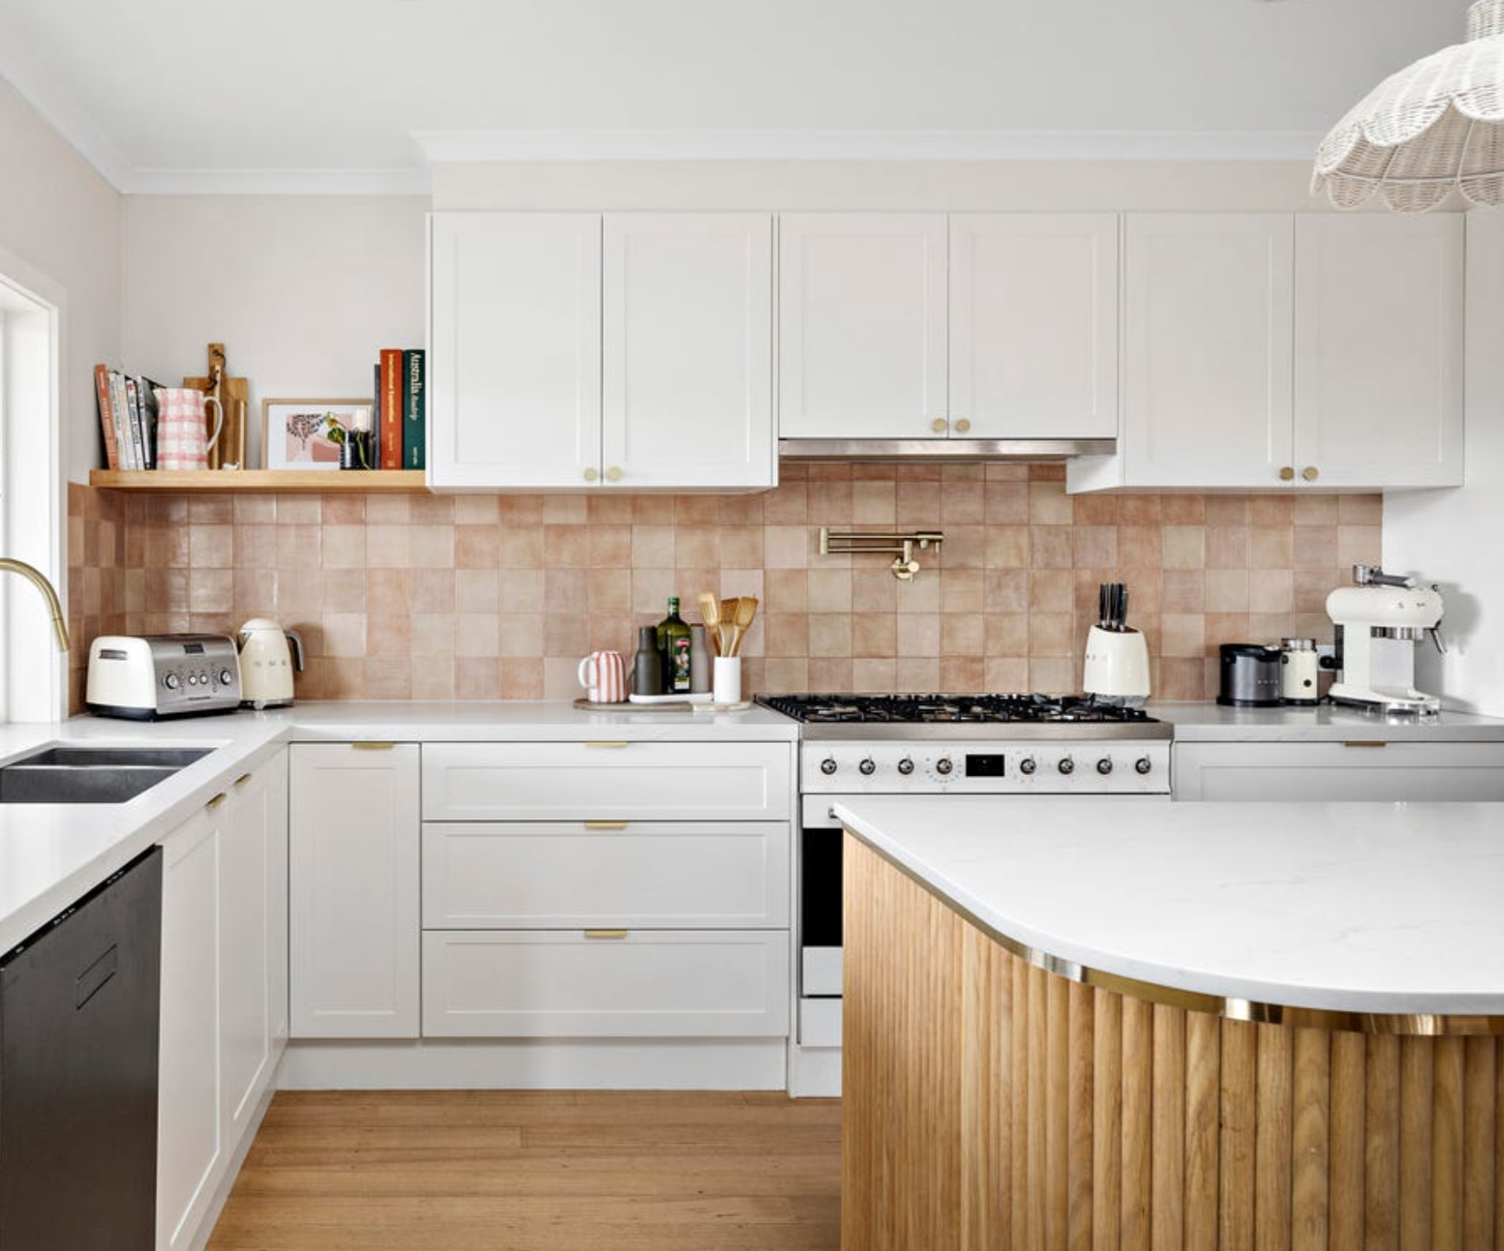
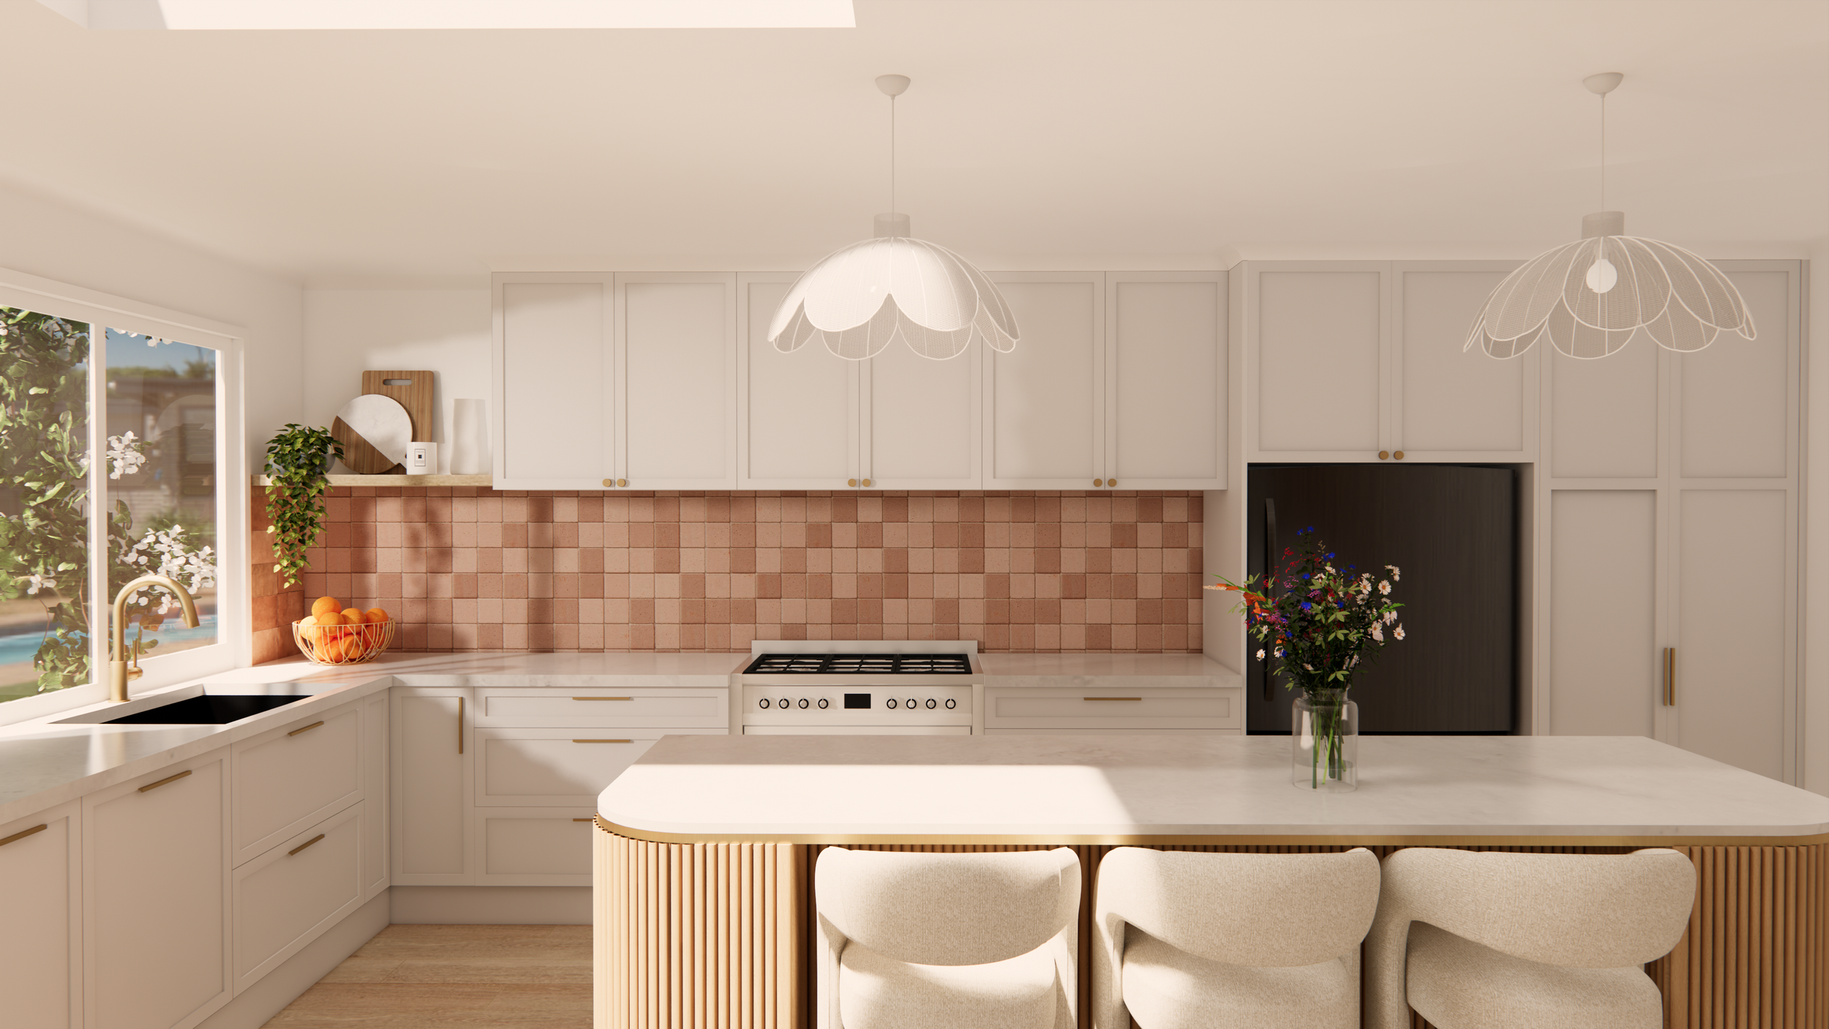
Scope Of Works
The client wanted to modernise the heart of their home by opening up a series of enclosed spaces and creating a more connected environment for cooking, dining and gathering. The existing floor plan restricted natural flow and limited the home's ability to function as a true family hub.
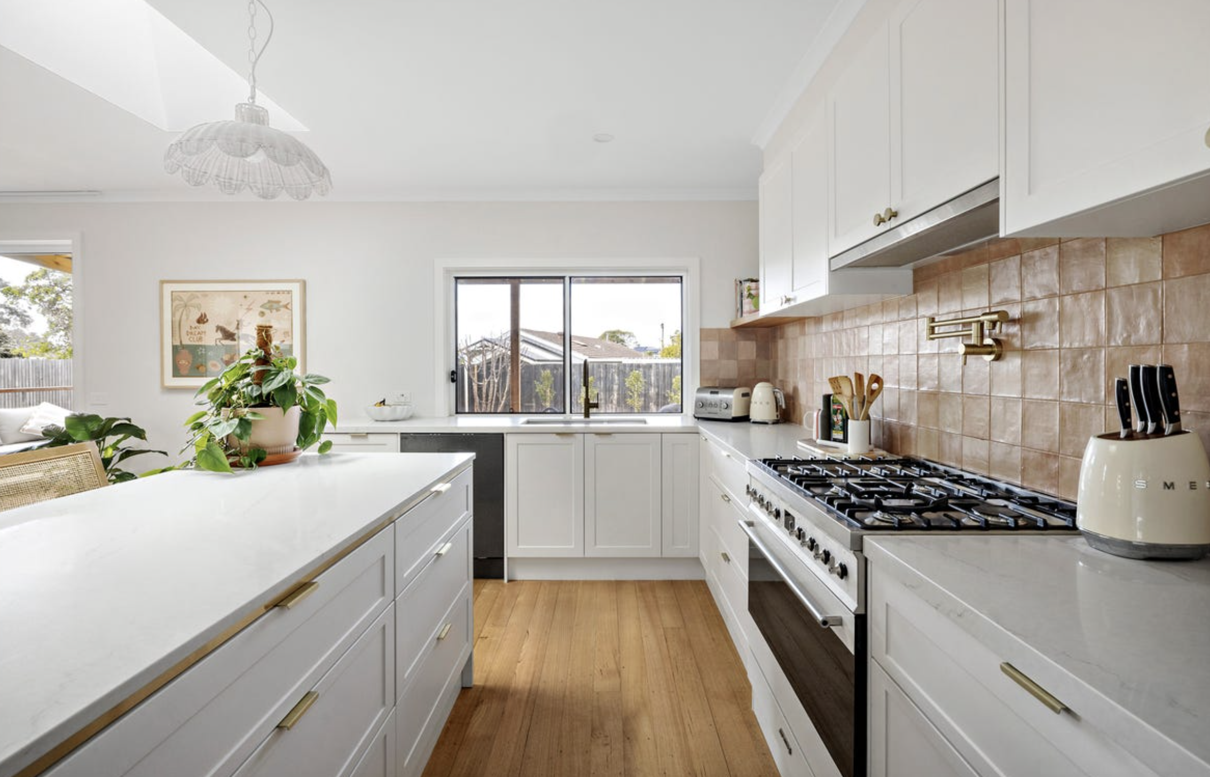
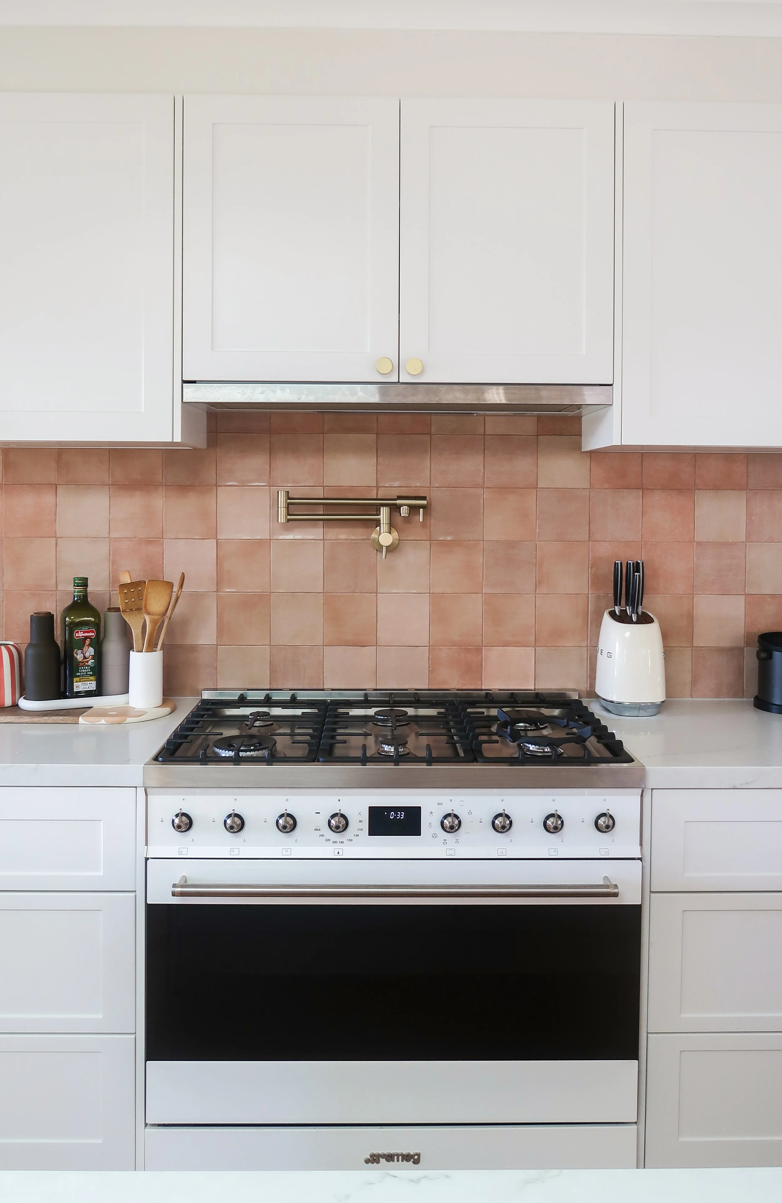
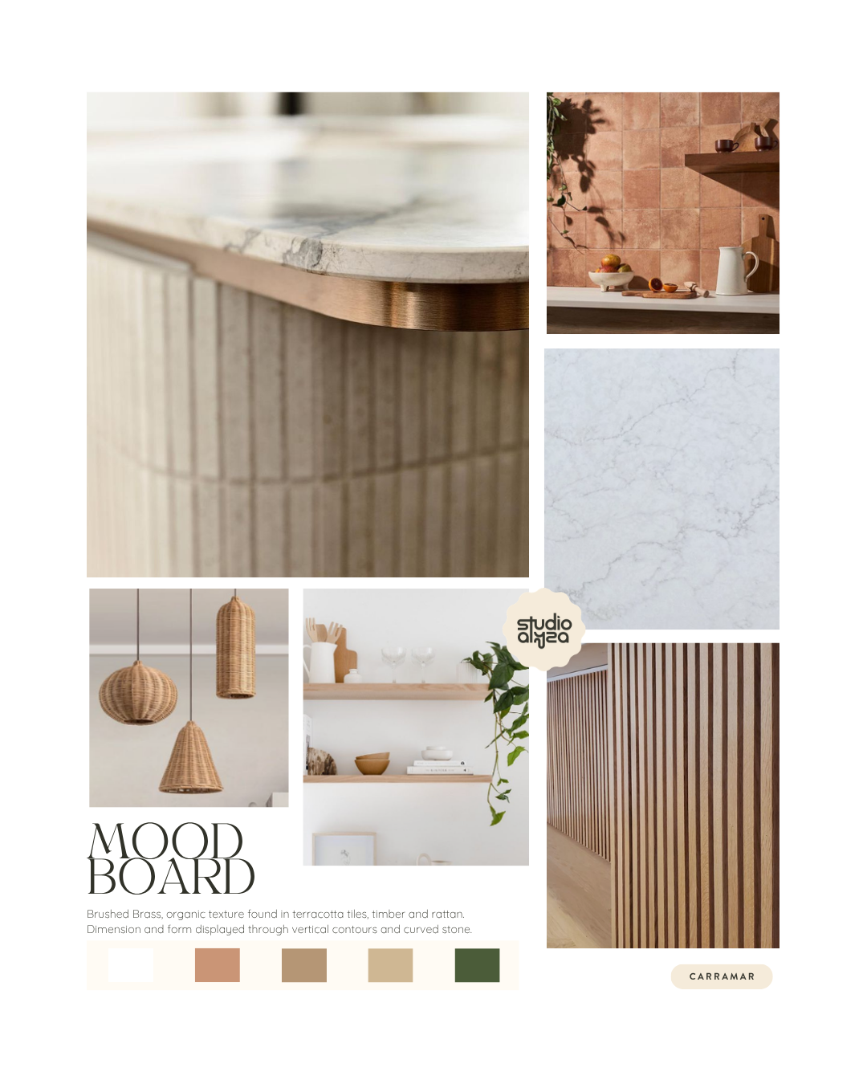
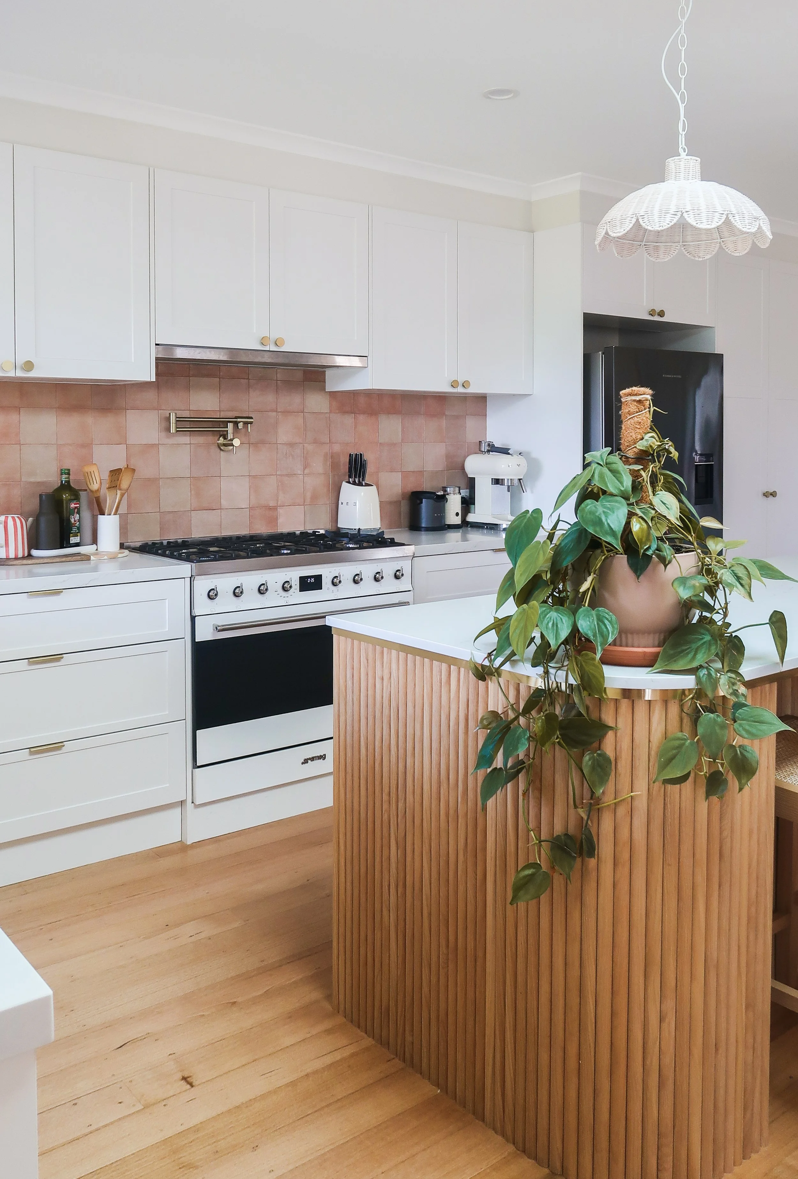
Working collaboratively with the builder and the client, the design focused on improving spatial relationships, maximising natural light and introducing a refined palette of materials that felt warm, welcoming and enduring. The kitchen became the centrepiece of the renovation, featuring a statement fluted island, generous storage solutions and carefully considered detailing that elevated both functionality and aesthetics.
The objective was to create a home that felt brighter, larger and more connected while maintaining a timeless appeal that would continue to add value for years to come.
design brief
✓ Design Development
✓ Space Planning
✓ Material & Finish Selections
✓ Documentation
✓ Internal Elevations
✓ 3D Visualisation
✓ Builder Collaboration
services provided
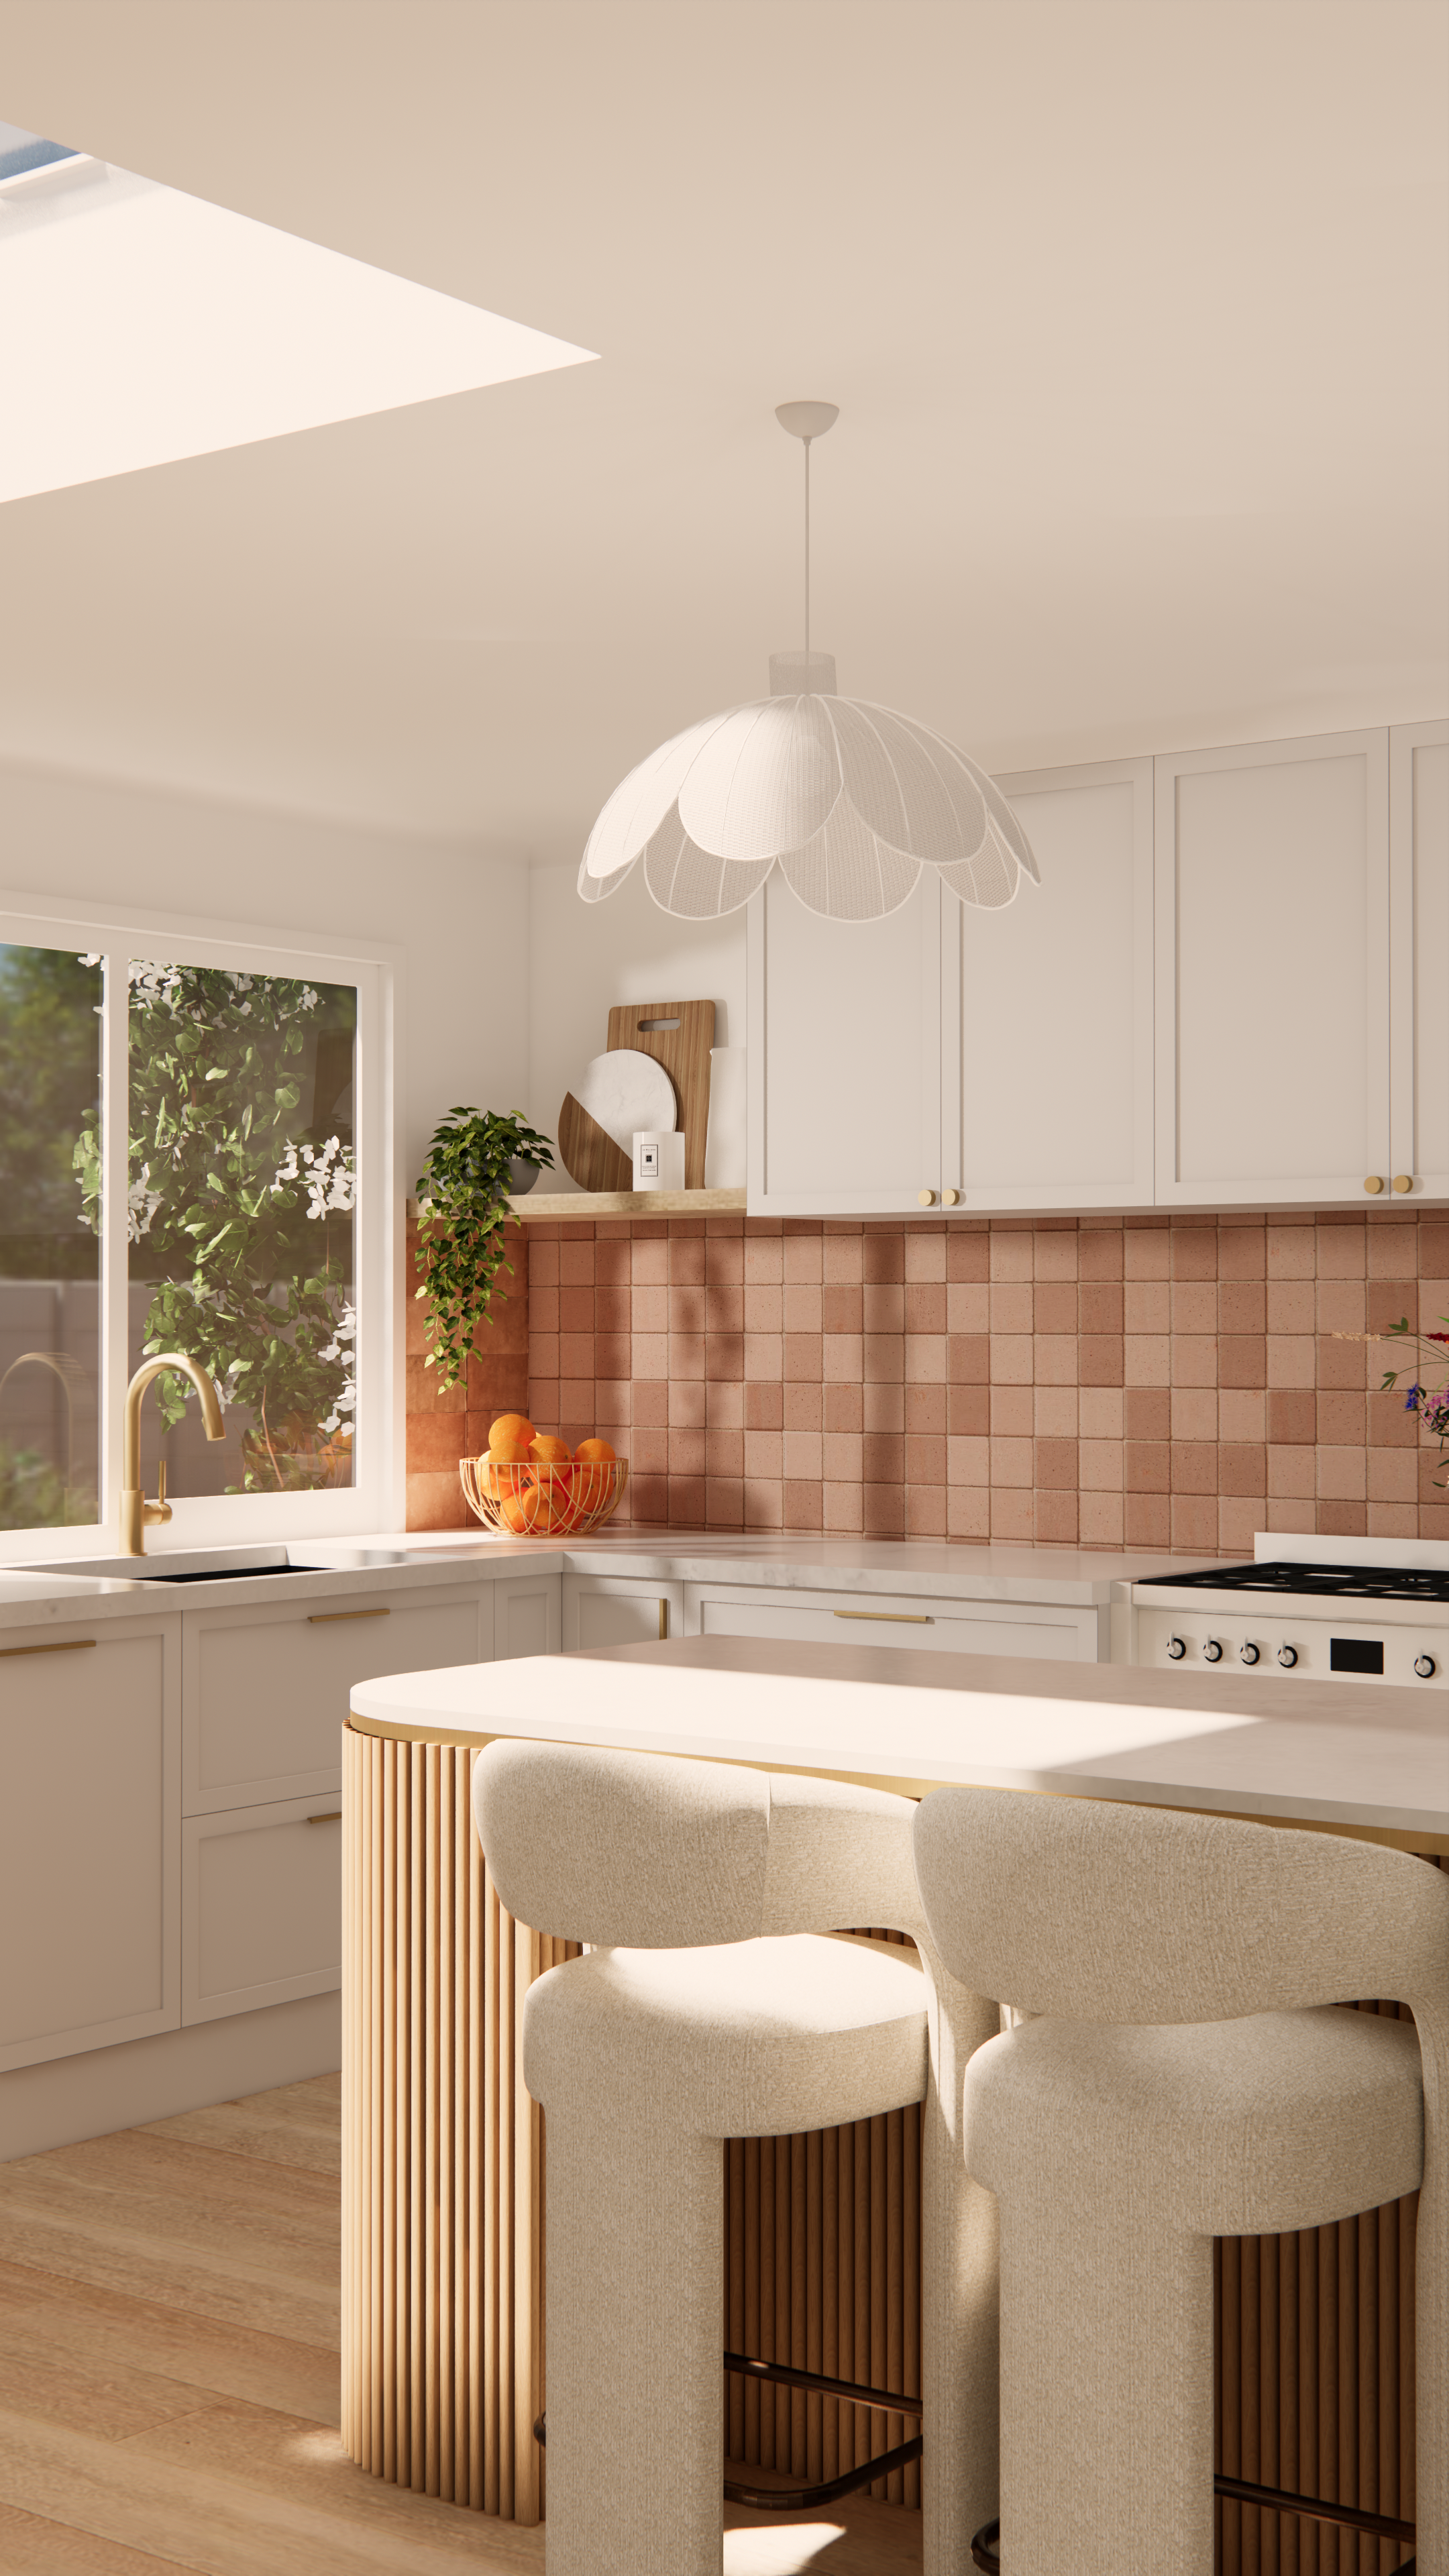
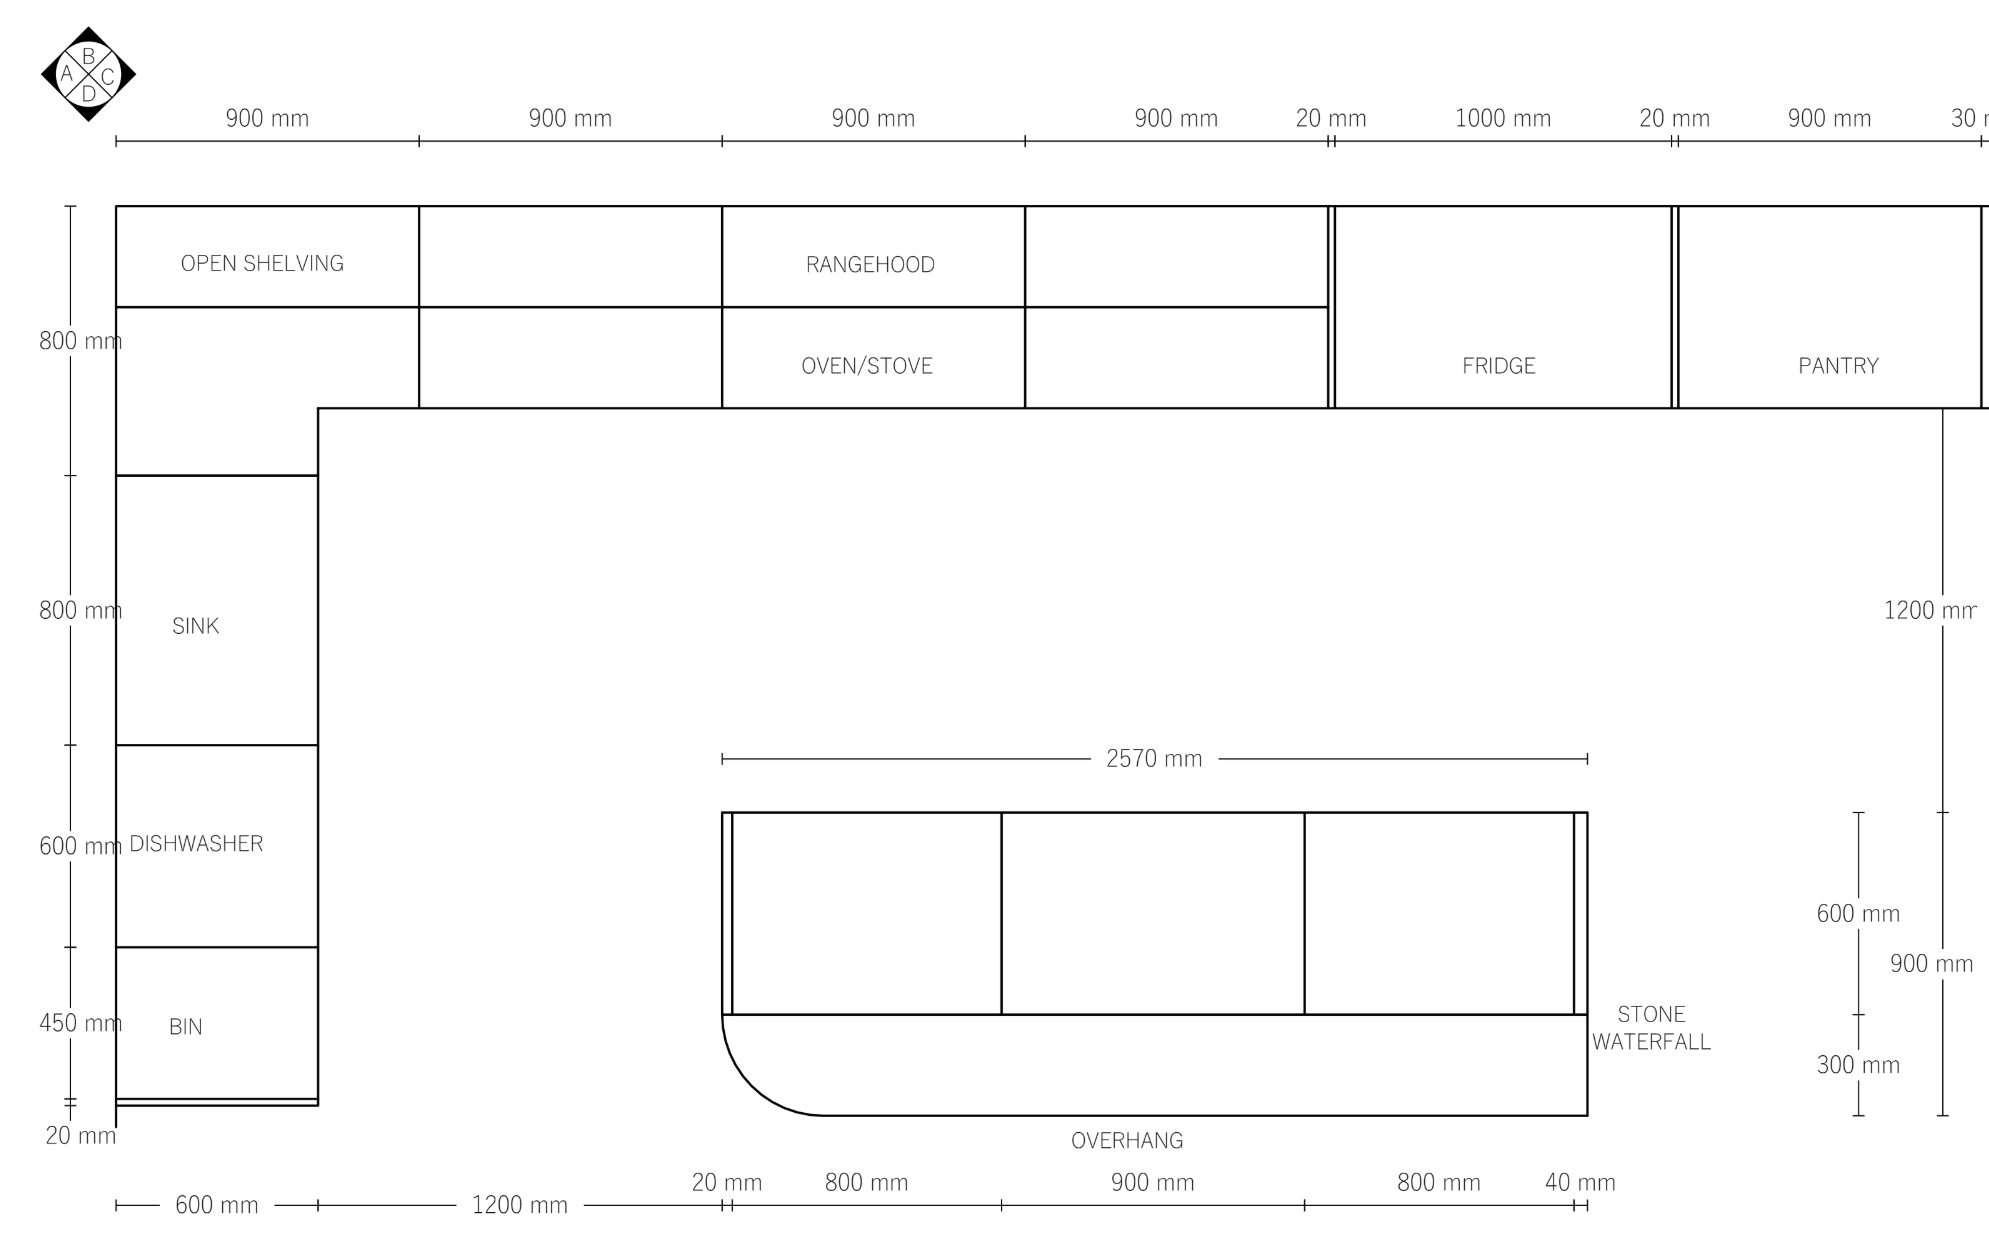
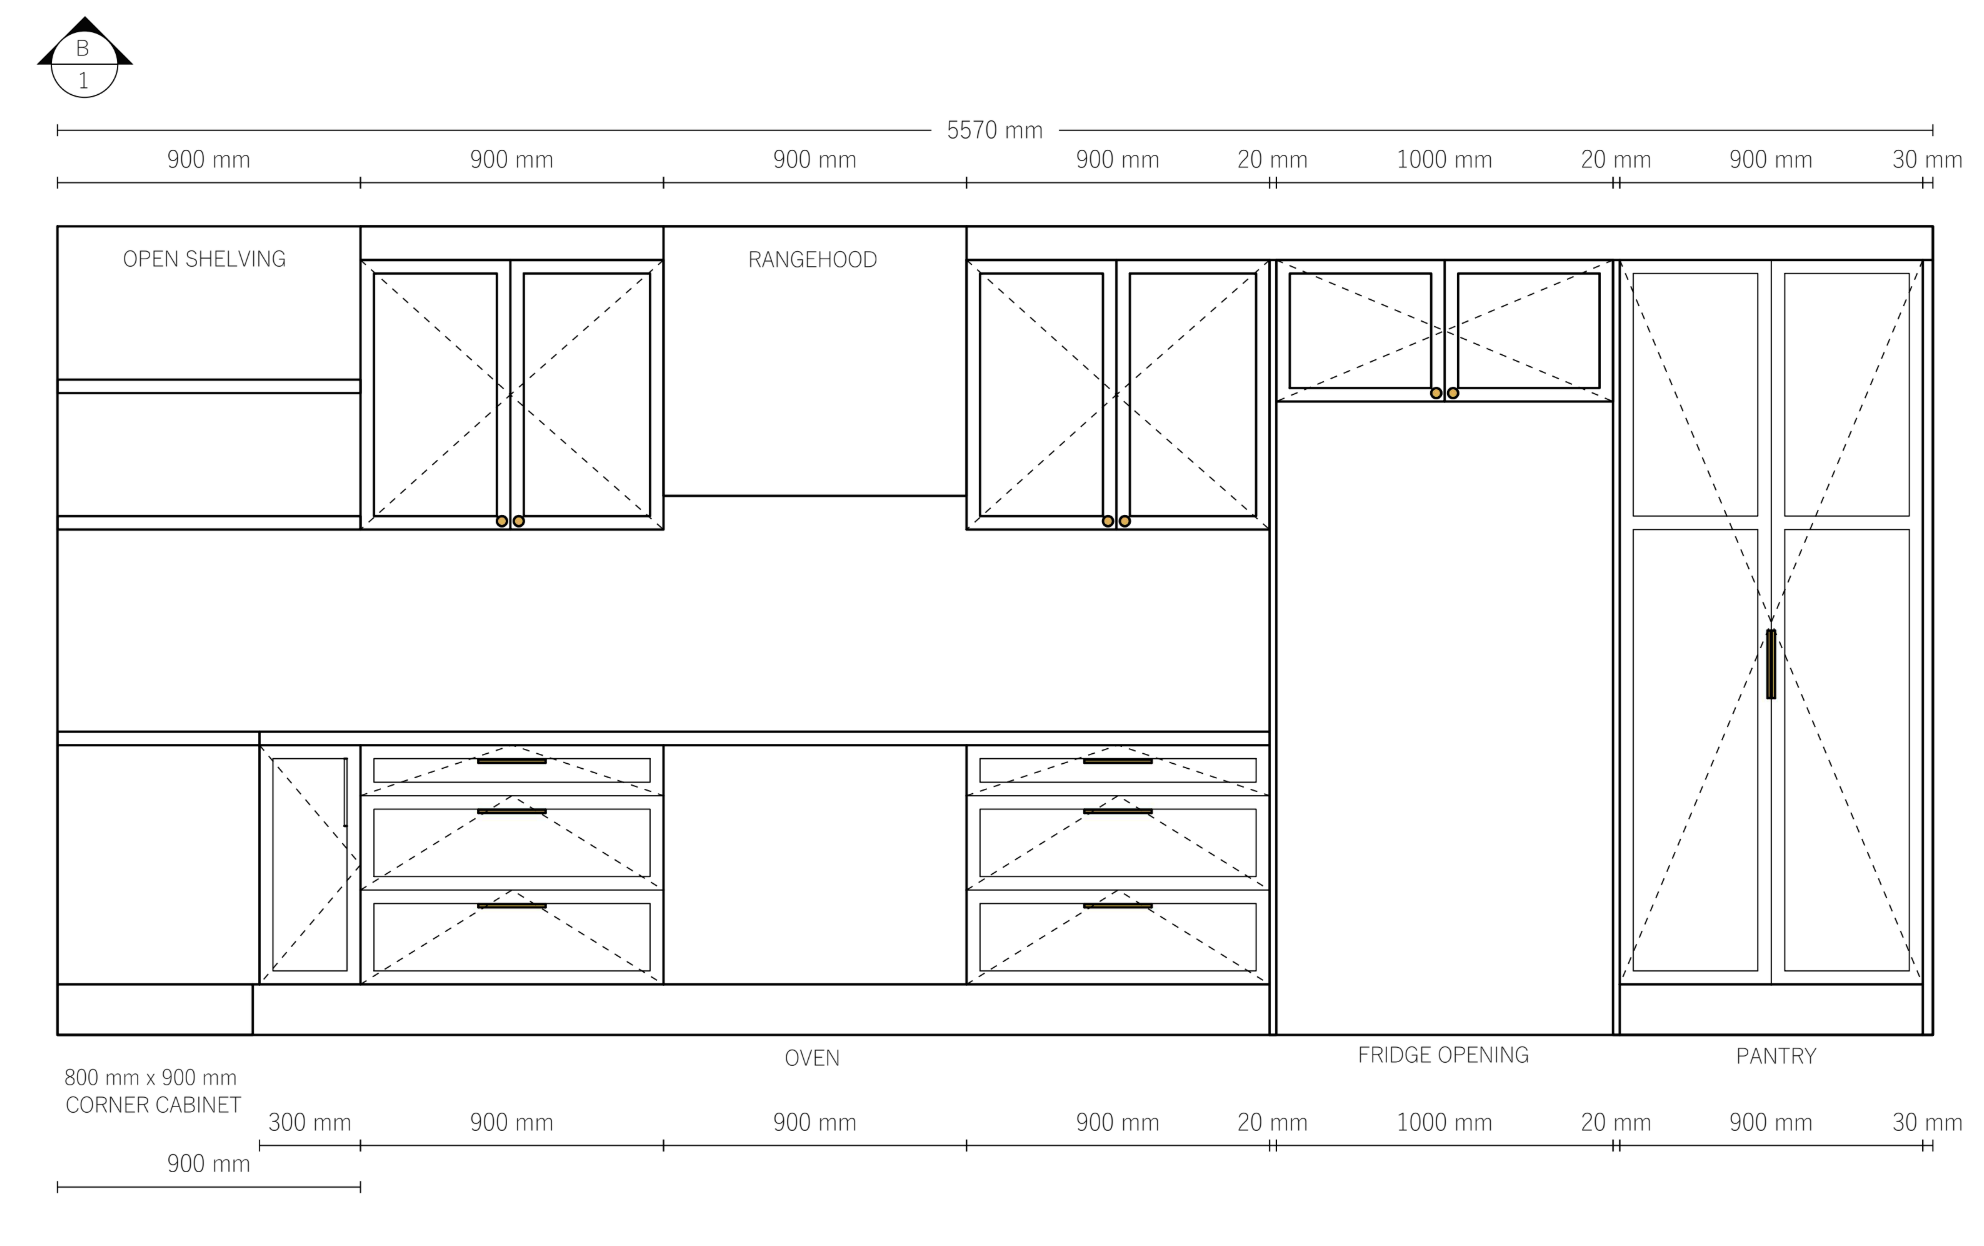
Documentation Snapshot
Studio Alyza provided the technical documentation and visualisation package required to bring the renovation from concept to construction.
The documentation package ensured the design intent was clearly communicated to all trades and provided the builder with accurate information for pricing, construction and installation.
Outcome
The Carramar renovation successfully transformed a compartmentalised floor plan into a light-filled, open-plan home designed for modern living. Through careful planning, technical documentation and collaboration with the builder, the project delivered a cohesive result that improved both functionality and lifestyle.
The success of the renovation extended beyond day-to-day living. Following completion, the property was sold during the Spring 2025 market and achieved a record sale price for the area at the time — a reflection of the value created through thoughtful design, quality craftsmanship and a well-executed renovation strategy.